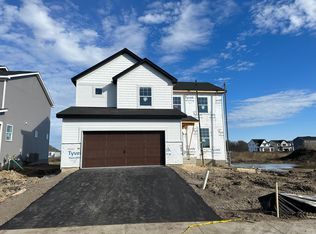
Welcome home to this beautifully maintained 2023-built home in Waconia! With just a few years of age, this home offers the benefits of newer construction along with thoughtful updates that make it feel truly move-in ready.
The main level features easy-care LVP flooring and a bright, inviting kitchen with upgraded countertops. A brand-new washer and dryer add an extra touch of convenience.
Step outside and enjoy the added backyard patio — a great space for morning coffee, summer grilling, entertaining, or simply relaxing at the end of the day. The unfinished basement offers a blank canvas with plenty of potential to create additional living, recreation, office, or storage space down the road. The insulated garage provides added comfort and functionality for parking and storage throughout the seasons.
Located in a welcoming neighborhood with a small park nearby and Oakpointe Park just up the road, you'll have plenty of opportunities to enjoy the outdoors.
Newer construction, stylish updates, outdoor living space, and room to grow — this Waconia home is ready for you to make it your own!
Active
$489,900
1225 Orchard Ct, Waconia, MN 55387
4beds
2,214sqft
Single Family
Built in 2023
7,840 Square Feet Lot
$487,800 Zestimate®
$221/sqft
$59/mo HOA
What's special
Insulated garageBackyard patioEasy-care lvp flooringOutdoor living spaceBright inviting kitchenBrand-new washer and dryerUpgraded countertops
- 12 hours
- 101
- 3
Zillow last checked:
Listing updated:
Listed by:
Kelly Gaida 952-738-2503,
Pemberton RE
Source: NorthstarMLS as distributed by MLS GRID,MLS#: 7140633
Facts & features
Interior
Bedrooms & bathrooms
- Bedrooms: 4
- Bathrooms: 3
- Full bathrooms: 1
- 3/4 bathrooms: 1
- 1/2 bathrooms: 1
Bedroom
- Level: Upper
- Area: 182 Square Feet
- Dimensions: 13 x 14
Bedroom 2
- Level: Upper
- Area: 120 Square Feet
- Dimensions: 10 x 12
Bedroom 3
- Level: Upper
- Area: 130 Square Feet
- Dimensions: 13 x 10
Bedroom 4
- Level: Upper
- Area: 132 Square Feet
- Dimensions: 11 x 12
Dining room
- Level: Main
- Area: 140 Square Feet
- Dimensions: 10 x 14
Kitchen
- Level: Main
- Area: 140 Square Feet
- Dimensions: 10 x 14
Laundry
- Level: Upper
- Area: 60 Square Feet
- Dimensions: 10 x 6
Heating
- Forced Air
Cooling
- Central Air
Appliances
- Included: Disposal, Dryer, Microwave, Refrigerator, Stainless Steel Appliance(s), Washer
Features
- Basement: Drain Tiled,Egress Window(s),Unfinished
- Has fireplace: No
Interior area
- Total structure area: 4,014
- Total interior livable area: 2,214 sqft
- Finished area above ground: 2,214
- Finished area below ground: 0
Property
Parking
- Total spaces: 3
- Parking features: Attached
- Attached garage spaces: 3
Accessibility
- Accessibility features: None
Features
- Levels: Two
- Stories: 2
Lot
- Size: 7,840 Square Feet
- Dimensions: 55 x 150
Details
- Foundation area: 941
- Parcel number: 753370130
- Zoning description: Residential-Single Family
Construction
Type & style
- Home type: SingleFamily
- Property subtype: Single Family
Condition
- New construction: No
- Year built: 2023
Utilities & green energy
- Gas: Natural Gas
- Sewer: City Sewer/Connected
- Water: City Water/Connected
Community & HOA
Community
- Subdivision: Orchard Park 3rd Add
HOA
- Has HOA: Yes
- Services included: Sanitation
- HOA fee: $59 monthly
- HOA name: RowCal
- HOA phone: 651-233-1307
Location
- Region: Waconia
Financial & listing details
- Price per square foot: $221/sqft
- Tax assessed value: $571,800
- Annual tax amount: $5,950
- Date on market: 9/10/2026
- Cumulative days on market: 19 days
Estimated market value
$487,800
$463,000 - $512,000
$3,215/mo
Price history
| Date | Event | Price |
|---|---|---|
| 9/10/2026 | Listed for sale | $489,900-2%$221/sqft |
Source:  NorthstarMLS as distributed by MLS GRID #7140633 Report a problem NorthstarMLS as distributed by MLS GRID #7140633 Report a problem | ||
| 9/8/2026 | Listing removed | $499,900$226/sqft |
Source: NorthstarMLS as distributed by MLS GRID #7126306 Report a problem | ||
| 8/21/2026 | Listed for sale | $499,900+3.1%$226/sqft |
Source: NorthstarMLS as distributed by MLS GRID #7126306 Report a problem | ||
| 3/20/2024 | Sold | $485,000$219/sqft |
Source: NorthstarMLS as distributed by MLS GRID #6467362 Report a problem | ||
| 1/28/2024 | Price change | $485,000-1%$219/sqft |
Source: NorthstarMLS as distributed by MLS GRID #6467362 Report a problem | ||
| 11/12/2023 | Price change | $489,990-2%$221/sqft |
Source: NorthstarMLS as distributed by MLS GRID #6438192 Report a problem | ||
| 10/15/2023 | Price change | $499,990-1.6%$226/sqft |
Source: NorthstarMLS as distributed by MLS GRID #6438192 Report a problem | ||
| 9/22/2023 | Listed for sale | $508,365$230/sqft |
Source: NorthstarMLS as distributed by MLS GRID #6438192 Report a problem | ||
Public tax history
| Year | Property taxes | Tax assessment |
|---|---|---|
| 2025 | $5,950 +251.2% | $571,800 +21.4% |
| 2024 | $1,694 +24.9% | $471,100 +214.1% |
| 2023 | $1,356 | $150,000 |
Find assessor info on the county website
Monthly payment
Est. payment
Payment breakdown
Explore the cost of this home by adjusting the details. Changes won't be saved.Climate risks
Neighborhood: 55387

Similar homes
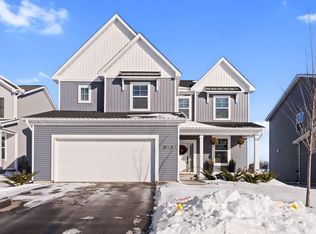
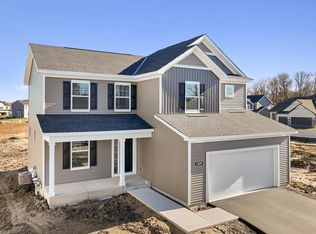
- $484,9003 bd3 ba1.9k sqft1049 Fabel Ln, Waconia, MN 55387For Sale
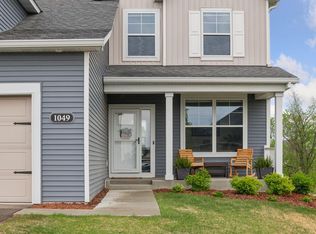
 MLS ID #7107284, Brandon M Hayes, Coldwell Banker Realty. NorthstarMLS as distributed by MLS GRID
 - $500,0003 bd3 ba2.2k sqft1066 Meadow Ln, Waconia, MN 55387For Sale
 MLS ID #7135317, Ryan M Platzke, Coldwell Banker Realty - Southwest Regional. NorthstarMLS as distributed by MLS GRID
 - $480,0004 bd3 ba2.4k sqft156 Snowdrop Trl, Waconia, MN 55387New Construction
 NorthstarMLS as distributed by MLS GRID
 - $484,9905 bd3 ba2.4k sqft150 Snowdrop Trl, Waconia, MN 55387New Construction
 NorthstarMLS as distributed by MLS GRID
 - $474,9903 bd3 ba2k sqft1515 Raymond Dr, Waconia, MN 55387For SaleMLS ID #7120673, Butcher Real Estate Team, Edina Realty, Inc.. NorthstarMLS as distributed by MLS GRID
- $599,9003 bd3 ba2.5k sqft1109 Fabel Ln, Waconia, MN 55387For SaleMLS ID #7113918, Benjamin C Dzurik, Keller Williams Premier Realty Lake Minnetonka. NorthstarMLS as distributed by MLS GRID
- $519,9904 bd4 ba2.3k sqft4107 Ramsay Way, Waconia, MN 55387New ConstructionNorthstarMLS as distributed by MLS GRID
- $525,0004 bd3 ba2.7k sqft917 Foxglove Ter, Waconia, MN 55387New ConstructionNorthstarMLS as distributed by MLS GRID
- $539,9904 bd3 ba2.7k sqft928 Foxglove Ter, Waconia, MN 55387For SaleMLS ID #7098184, Zakir Bagha, D.R. Horton, Inc.. NorthstarMLS as distributed by MLS GRID
- $549,9005 bd4 ba2.7k sqft603 Stonegate Cir, Waconia, MN 55387For SaleMLS ID #7130386, Rob Paulno, Elite Realty Minnesota. NorthstarMLS as distributed by MLS GRID
- $543,0004 bd3 ba2.7k sqft921 Foxglove Ter, Waconia, MN 55387New ConstructionNorthstarMLS as distributed by MLS GRID
- $559,9904 bd3 ba2.7k sqft914 Foxglove Ter, Waconia, MN 55387New ConstructionNorthstarMLS as distributed by MLS GRID
- $409,9003 bd3 ba1.7k sqft228 Snowdrop Trl, Waconia, MN 55387For SaleMLS ID #7090360, Vanderlinde Group, Vanderlinde Group | Edge Realty, Inc.. NorthstarMLS as distributed by MLS GRID
- $464,5333 bd3 ba2.1k sqft4143 Ramsay Way, Waconia, MN 55387New ConstructionNorthstarMLS as distributed by MLS GRID
- $584,5103 bd2 ba1.8k sqft918 Foxglove Ter, Waconia, MN 55387New ConstructionMLS ID #7131879, Zakir Bagha, D.R. Horton, Inc.. NorthstarMLS as distributed by MLS GRID
- $659,9004 bd3 ba2.6k sqft105 Maple Ter, Waconia, MN 55387For SaleMLS ID #7070517, Catherine A Seck, Edina Realty, Inc.. NorthstarMLS as distributed by MLS GRID
- $499,0004 bd3 ba2.5k sqft1907 Meridian Curv, Carver, MN 55315For SaleMLS ID #7136619, David J Pope, Fieldstone Real Estate Specialists. NorthstarMLS as distributed by MLS GRID
- $619,9905 bd4 ba3k sqft916 Foxglove Ter, Waconia, MN 55387New ConstructionNorthstarMLS as distributed by MLS GRID
- $554,9903 bd3 ba2.5k sqft3680 Holbrook Dr, Waconia, MN 55387For SaleMLS ID #7128697, Julie Karnes, M/I Homes. NorthstarMLS as distributed by MLS GRID
- $724,6504 bd3 ba2.6k sqft1884 Campfire Dr W, Waconia, MN 55387New ConstructionMLS ID #7089553, Tadd E. Johnson, Fieldstone Real Estate Specialists. NorthstarMLS as distributed by MLS GRID
