Open House Sat 4/19 from 1 to 3. Welcome to this stunning, fully remodeled ranch home situated on nearly half an acre in the highly sought-after Ludwig Park neighborhood! Spanning over 2,100 square feet, this 3-bedroom, 2.5-bathroom property perfectly blends modern updates with timeless charm. As you enter, you are greeted by a large formal living area featuring a picturesque window that beautifully overlooks the expansive front yard, creating a bright and inviting atmosphere. Beyond this space lies the separate great room, an impressive retreat characterized by its massive size and soaring cathedral ceiling. Designed for both relaxation and entertainment, this remarkable room boasts multiple windows that flood the area with natural light, enhancing its open and airy feel. A large storage closet adds practicality, while patio doors provide a seamless transition to the outdoor deck, perfect for enjoying serene surroundings or hosting gatherings with family and friends. The heart of the home is the stunning kitchen, meticulously updated to blend modern functionality with timeless elegance. Featuring sleek shaker-style soft-close cabinetry and luxurious quartz countertops, this space is both stylish and practical. The classic tiled backsplash adds sophistication, while pantry cabinets offer ample storage for all your culinary needs. A charming window seat invites you to relax and enjoy the view, and brand-new stainless steel appliances make cooking a true delight. This beautiful kitchen seamlessly opens to a large dining room, ideal for hosting gatherings, and includes convenient counter seating that enhances the flow of the space for casual meals or entertaining guests. The spacious primary bedroom serves as a tranquil retreat, featuring a large walk-in closet with a professional closet system for optimal organization. The updated en-suite bathroom offers a spa-like feel, complete with a beautifully tiled shower and modern finishes. This home boasts two generously sized guest bedrooms, each featuring large closets with professional systems for ample storage. An updated hall bath serves both rooms, showcasing modern touches that create an elegant and functional space for guests. The attached 2-car garage offers cabinetry, tool bench, utility area and for a peace of mind, a whole house Generac generator. Don’t miss your chance to own this beautifully remodeled gem in Ludwig Park—schedule your showing today!
Closed
$342,000
1225 Orlando Dr, Fort Wayne, IN 46825
3beds
2,144sqft
Single Family Residence
Built in 1970
0.47 Acres Lot
$357,500 Zestimate®
$--/sqft
$2,220 Estimated rent
Home value
$357,500
$322,000 - $397,000
$2,220/mo
Zestimate® history
Owner options
List your home for rent
$2,220/mo
Rent Zestimate®
Find your next renter with Zillow Rental Manager. Plus, with online applications, you can quickly screen prospective tenants – for free.
$2,220/mo
Rent Zestimate®
Refinance and save
$2,131/mo
Est. payment
Refinancing to a lower rate could help reduce your monthly payments and save thousands over the life of the loan.
$2,131/mo
Est. payment
Explore your selling options
Work with a Zillow partner agent
Leverage their expertise and Zillow's premium Showcase listings to get your home seen by more buyers.
Get startedList with your own agent
Get your home in front of millions of buyers by listing it on Zillow.
Learn how to do itSell it yourself
Take full control of how buyers see your home on Zillow by listing For Sale by Owner (FSBO).
List your homeWhat's special
Updated hall bathShaker-style soft-close cabinetryLuxurious quartz countertopsMultiple windowsNatural lightSoaring cathedral ceilingLarge dining room
Zillow last checked:
Listing updated:
Listed by:
Cassie Rice Cell:260-271-9622,
Uptown Realty Group
Bought with:
Demetria Anderson, RB19000457
CENTURY 21 Bradley Realty, Inc
Source: IRMLS,MLS#: 202509986
Facts & features
Interior
Bedrooms & bathrooms
- Bedrooms: 3
- Bathrooms: 3
- Full bathrooms: 2
- 1/2 bathrooms: 1
- Main level bedrooms: 3
Bedroom 1
- Level: Main
Bedroom 2
- Level: Main
Dining room
- Level: Main
- Area: 224
- Dimensions: 16 x 14
Family room
- Level: Main
- Area: 529
- Dimensions: 23 x 23
Kitchen
- Level: Main
- Area: 224
- Dimensions: 16 x 14
Living room
- Level: Main
- Area: 286
- Dimensions: 22 x 13
Heating
- Forced Air
Cooling
- Central Air
Features
- Has basement: No
- Has fireplace: No
Interior area
- Total structure area: 2,144
- Total interior livable area: 2,144 sqft
- Finished area above ground: 2,144
- Finished area below ground: 0
Property
Parking
- Total spaces: 2
- Parking features: Attached
- Attached garage spaces: 2
Features
- Levels: One
- Stories: 1
Lot
- Size: 0.47 Acres
- Dimensions: 110 x 187
- Features: Level
Details
- Parcel number: 020715428010.000073
Construction
Type & style
- Home type: SingleFamily
- Property subtype: Single Family Residence
Materials
- Brick, Vinyl Siding
- Foundation: Slab
Condition
- New construction: No
- Year built: 1970
Utilities & green energy
- Sewer: City
- Water: City
Community & HOA
Community
- Subdivision: Ludwig Park
HOA
- Has HOA: Yes
- HOA fee: $30 annually
Location
- Region: Fort Wayne
Financial & listing details
- Tax assessed value: $62,400
- Annual tax amount: $2,576
- Date on market: 3/26/2025
Price history
| Date | Event | Price |
|---|---|---|
| 5/7/2025 | Sold | $342,000-2.3% |
Source:  IRMLS #202509986 Report a problem IRMLS #202509986 Report a problem | ||
| 5/5/2025 | Pending sale | $349,999 |
Source: IRMLS #202509986 Report a problem | ||
| 3/26/2025 | Listed for sale | $349,999+366.7% |
Source: IRMLS #202509986 Report a problem | ||
| 10/2/2024 | Sold | $75,000-59.9% |
Source: IRMLS #202437205 Report a problem | ||
| 3/23/2020 | Sold | $187,000+3.9%$87/sqft |
Source: Agent Provided Report a problem | ||
| 2/15/2020 | Listed for sale | $180,000$84/sqft |
Source: Coldwell Banker Real Estate Group #202005658 Report a problem | ||
Public tax history
| Year | Property taxes | Tax assessment |
|---|---|---|
| 2025 | $2,575 +13.7% | $62,400 -74.1% |
| 2024 | $2,265 -0.2% | $240,700 +6.2% |
| 2023 | $2,269 +10% | $226,600 +12.3% |
| 2022 | $2,064 +7.7% | $201,700 +9.3% |
| 2021 | $1,917 +7.7% | $184,600 +4.8% |
| 2020 | $1,780 +4.9% | $176,200 +7% |
| 2019 | $1,697 +12.8% | $164,700 +5.3% |
| 2018 | $1,504 +1.7% | $156,400 +13.2% |
| 2017 | $1,480 +4.8% | $138,200 +0.4% |
| 2016 | $1,412 +2.5% | $137,700 +2.9% |
| 2014 | $1,378 +1.6% | $133,800 +1.4% |
| 2013 | $1,356 -6.4% | $131,900 -9% |
| 2011 | $1,449 | $144,900 |
| 2010 | -- | $144,900 +11.6% |
| 2007 | -- | $129,800 +23.4% |
| 2005 | -- | $105,200 |
| 2004 | -- | $105,200 +67% |
| 2001 | -- | $63,000 +222.4% |
| 1999 | -- | $19,540 |
Find assessor info on the county website
Neighborhood: Ludwig Park
Nearby homes
- $210,0003 bd2 ba1.3k sqft1303 Orlando Dr, Fort Wayne, IN 46825Sold

- $272,3003 bd2 ba1.7k sqft1215 Orlando Dr, Fort Wayne, IN 46825Off Market
- $292,2004 bd3 ba2.2k sqft1313 Orlando Dr, Fort Wayne, IN 46825Off Market
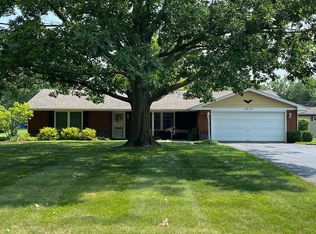
- $298,2003 bd3 ba2.3k sqft1222 Pelham Dr, Fort Wayne, IN 46825Off Market
- $299,9003 bd2 ba2.3k sqft1232 Pelham Dr, Fort Wayne, IN 46825Off Market
- $269,2003 bd1 ba1.7k sqft1205 Orlando Dr, Fort Wayne, IN 46825Off Market
- $252,0004 bd2 ba1.6k sqft1226 Orlando Dr, Fort Wayne, IN 46825Off Market
- $342,9005 bd4 ba2.5k sqft1304 Orlando Dr, Fort Wayne, IN 46825Off Market
Nearby schools
GreatSchools rating
- 6/10Lincoln Elementary SchoolGrades: K-5Distance: 1.7 mi
- 4/10Shawnee Middle SchoolGrades: 6-8Distance: 1.6 mi
- 3/10Northrop High SchoolGrades: 9-12Distance: 1.1 mi
Schools provided by the listing agent
- Elementary: Lincoln
- Middle: Shawnee
- High: Northrop
- District: Fort Wayne Community
Source: IRMLS. This data may not be complete. We recommend contacting the local school district to confirm school assignments for this home.


Get pre-qualified for a loan
At Zillow Home Loans, we can pre-qualify you in as little as 5 minutes with no impact to your credit score.An equal housing lender. NMLS #10287.
Sell for more on Zillow
Get a Zillow Showcase℠ listing at no additional cost and you could sell for .
$357,500
2% more
+$7,150
With Zillow Showcase(estimated)
$364,650
- Indiana
- Allen County
- Fort Wayne
- 46825
- Ludwig Park
- 1225 Orlando Dr
Nearby cities
Nearby neighborhoods
Nearby zip codes
Other Fort Wayne Topics
