Welcome to 1225 Ozark Ave, a beautifully appointed townhome located within the prestigious gated community of VILLAGIO North McAllen. Ideally situated just minutes from the city's premier dining destinations, upscale shopping, DHR Health, UTRGV, Driscoll Children's Hospital, and vibrant entertainment venues. This residence offers both convenience and refined living. The spacious single-story townhome features three bedrooms and three bathrooms, thoughtfully designed for comfort and functionality. The primary suite offers a generously sized walk-in closet with built-in storage, dual vanities, and a stunning floor to ceiling tiled shower. The second bedroom en-suite offers a generous walk-in closet with built-in storage space, and an equally impressive walk in shower. You're sure to love the third bedroom for it's beautiful natural outdoor light. The open-concept living, dining, and kitchen areas create an inviting space ideal for both everyday living and entertaining. A true must-see!
Sold
Price Unknown
1225 Ozark Ave, McAllen, TX 78504
3beds
1,955sqft
Townhouse, Residential
Built in 2022
3,402 Square Feet Lot
$309,700 Zestimate®
$--/sqft
$2,655 Estimated rent
Home value
$309,700
$291,000 - $331,000
$2,655/mo
Zestimate® history
Owner options
List your home for rent
$2,655/mo
Rent Zestimate®
Find your next renter with Zillow Rental Manager. Plus, with online applications, you can quickly screen prospective tenants – for free.
$2,655/mo
Rent Zestimate®
Refinance and save
$1,500/mo
Est. payment
Refinancing to a lower rate could help reduce your monthly payments and save thousands over the life of the loan.
$1,500/mo
Est. payment
Explore your selling options
Work with a Zillow partner agent
Leverage their expertise and Zillow's premium Showcase listings to get your home seen by more buyers.
Get startedList with your own agent
Get your home in front of millions of buyers by listing it on Zillow.
Learn how to do itSell it yourself
Take full control of how buyers see your home on Zillow by listing For Sale by Owner (FSBO).
List your homeWhat's special
Beautifully appointed townhomeSecond bedroom en-suiteDual vanitiesPrimary suite
Zillow last checked:
Listing updated:
Listed by:
Katherina (Katy) R. Escamilla 956-207-3970,
Grt Realty
Source: Greater McAllen AOR,MLS#: 497556
Facts & features
Interior
Bedrooms & bathrooms
- Bedrooms: 3
- Bathrooms: 3
- Full bathrooms: 3
Dining room
- Description: Living Area(s): 1
Living room
- Description: Living Area(s): 1
Heating
- Has Heating (Unspecified Type)
Cooling
- Central Air, Electric
Appliances
- Included: Electric Water Heater, Dishwasher, Disposal, Dryer, Microwave, Refrigerator, Stove/Range-Electric Smooth, Washer
- Laundry: Laundry Closet
Features
- Granite Counters, Built-in Features, Ceiling Fan(s), High Ceilings, Split Bedrooms, Walk-In Closet(s)
- Flooring: Tile
- Windows: Double Pane Windows, Wood/Faux Blinds
Interior area
- Total structure area: 1,955
- Total interior livable area: 1,955 sqft
Property
Parking
- Total spaces: 2
- Parking features: Attached, Garage Door Opener, Garage Faces Rear
- Attached garage spaces: 2
Features
- Patio & porch: Covered Patio, Patio
- Exterior features: Sprinkler System
- Pool features: In Ground, Fenced
- Fencing: Masonry,Other,Privacy
Lot
- Size: 3,402 Square Feet
- Features: Curb & Gutters, Professional Landscaping, Sidewalks, Sprinkler System
Details
- Parcel number: V39192A000003900
Construction
Type & style
- Home type: Townhouse
- Property subtype: Townhouse, Residential
Materials
- Stucco
- Foundation: Slab
- Roof: Concrete
Condition
- Year built: 2022
Utilities & green energy
- Sewer: Public Sewer
- Water: Public
- Utilities for property: Cable Available
Green energy
- Energy efficient items: Thermostat
Community & HOA
Community
- Features: Curbs, Gated, Pool, Sidewalks, Street Lights
- Security: Smoke Detector(s)
- Subdivision: Villagio
HOA
- Has HOA: Yes
- HOA fee: $1,500 annually
- HOA name: Villagio HOA
Location
- Region: Mcallen
Financial & listing details
- Tax assessed value: $285,732
- Annual tax amount: $6,332
- Date on market: 3/6/2026
- Road surface type: Paved
Price history
| Date | Event | Price |
|---|---|---|
| 8/28/2026 | Sold | -- |
Source: Greater McAllen AOR #497556 Report a problem | ||
| 8/21/2026 | Pending sale | $315,000$161/sqft |
Source: Greater McAllen AOR #497556 Report a problem | ||
| 7/17/2026 | Listed for sale | $315,000$161/sqft |
Source: Greater McAllen AOR #497556 Report a problem | ||
| 7/15/2026 | Pending sale | $315,000$161/sqft |
Source: Greater McAllen AOR #497556 Report a problem | ||
| 3/6/2026 | Listed for sale | $315,000$161/sqft |
Source: Greater McAllen AOR #497556 Report a problem | ||
| 4/10/2025 | Listing removed | $2,400$1/sqft |
Source: Greater McAllen AOR #466818 Report a problem | ||
| 4/3/2025 | Listed for rent | $2,400$1/sqft |
Source: Greater McAllen AOR #466818 Report a problem | ||
Public tax history
| Year | Property taxes | Tax assessment |
|---|---|---|
| 2025 | $5,049 +5.1% | $285,732 +5.8% |
| 2024 | $4,802 +0.5% | $270,010 |
| 2023 | $4,777 +424.1% | $270,010 +481.8% |
| 2022 | $911 +2.1% | $46,410 +5.4% |
| 2021 | $893 | $44,030 +37% |
| 2020 | -- | $32,130 |
| 2019 | $656 -4.6% | $32,130 +22.7% |
| 2018 | $687 | $26,180 |
| 2017 | $687 -0.4% | $26,180 |
| 2016 | $690 +43.9% | $26,180 |
| 2015 | $479 | $26,180 +2.7% |
| 2014 | $479 | $25,500 |
Find assessor info on the county website
Neighborhood: 78504
Nearby homes

- $257,7003 bd2 ba1.6k sqft1229 Ozark Ave, McAllen, TX 78504Off Market
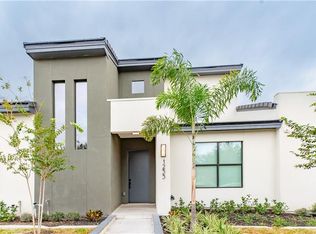
- $345,0003 bd3 ba1.9k sqft1221 Ozark Ave, McAllen, TX 78504For Sale

- $311,0003 bd3 ba2.3k sqft1233 Ozark Ave, McAllen, TX 78504Off Market
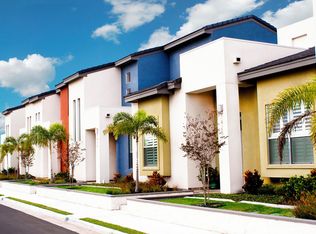
- $240,7003 bd2 ba1.5k sqft1217 Ozark Ave, McAllen, TX 78504Off Market
- $308,200-- bd2 ba1.9k sqft1237 Ozark Ave, McAllen, TX 78504Off Market
- $270,500-- bd2 ba1.6k sqft1213 Ozark Ave, McAllen, TX 78504Off Market
- $--3 bd2 ba1.6k sqft1209 Ozark Ave, McAllen, TX 78504Sold
- $--3 bd3 ba1.9k sqft1241 Ozark Ave, McAllen, TX 78504Sold
Nearby schools
GreatSchools rating
- 6/10Cavazos Elementary SchoolGrades: PK-5Distance: 0.5 mi
- 6/10Elias Longoria Sr Middle SchoolGrades: 6-8Distance: 3.5 mi
- 6/10Robert R Vela High SchoolGrades: 9-12Distance: 3.7 mi
Schools provided by the listing agent
- Elementary: Cavazos
- Middle: Elias Longoria
- High: Vela H.S.
- District: Edinburg ISD
Source: Greater McAllen AOR. This data may not be complete. We recommend contacting the local school district to confirm school assignments for this home.
- Texas
- Hidalgo County
- McAllen
- 78504
- 1225 Ozark Ave
