Fresh and Bright. Adorable Vesper Townhome is ready for a new owner. Eat-in kitchen with Stainless Steel appliances, access to sunny, private balcony for you to enjoy.Convenient half bath on this level and a nicely sized living room. Upstairs you will find two bedrooms and a full bath. One garage space under as well as your own laundry area on the entry level. Affordable condo fee. Close to UMass Lowell, restaurants, Shops, hospital, T-station, the Riverwalk, golf course. Many recent updates.
Sold for $333,000
$333,000
1225 Pawtucket Blvd APT 116, Lowell, MA 01854
2beds
919sqft
Condominium, Townhouse
Built in 1985
-- sqft lot
$331,400 Zestimate®
$362/sqft
$2,354 Estimated rent
Home value
$331,400
$305,000 - $361,000
$2,354/mo
Zestimate® history
Owner options
List your home for rent
$2,354/mo
Rent Zestimate®
Find your next renter with Zillow Rental Manager. Plus, with online applications, you can quickly screen prospective tenants – for free.
$2,354/mo
Rent Zestimate®
Refinance and save
$2,432/mo
Est. payment
Refinancing to a lower rate could help reduce your monthly payments and save thousands over the life of the loan.
$2,432/mo
Est. payment
Explore your selling options
Work with a Zillow partner agent
Leverage their expertise and Zillow's premium Showcase listings to get your home seen by more buyers.
Get startedList with your own agent
Get your home in front of millions of buyers by listing it on Zillow.
Learn how to do itSell it yourself
Take full control of how buyers see your home on Zillow by listing For Sale by Owner (FSBO).
List your homeWhat's special
Sunny private balconyStainless steel appliancesTwo bedrooms
Zillow last checked:
Listing updated:
Listed by:
Michalann Cosme 978-660-4906,
Citylight Homes LLC 978-977-0050
Bought with:
Sok Hay Chan
Natalie Real Estate
Source: MLS PIN,MLS#: 73319367
Facts & features
Interior
Bedrooms & bathrooms
- Bedrooms: 2
- Bathrooms: 2
- Full bathrooms: 1
- 1/2 bathrooms: 1
Primary bedroom
- Features: Closet, Flooring - Wall to Wall Carpet
- Level: Second
Bedroom 2
- Features: Closet, Flooring - Wall to Wall Carpet
- Level: Second
Bathroom 1
- Features: Bathroom - Half
- Level: First
Bathroom 2
- Features: Bathroom - Full, Bathroom - With Tub & Shower
- Level: Second
Kitchen
- Features: Flooring - Vinyl, Balcony - Exterior, Slider
- Level: First
Living room
- Features: Flooring - Vinyl
- Level: First
Heating
- Electric
Cooling
- None
Appliances
- Included: Range, Dishwasher, Microwave, Refrigerator, Washer, Dryer
- Laundry: In Basement, In Unit, Washer Hookup
Features
- Flooring: Tile, Vinyl, Carpet
- Doors: Insulated Doors, Storm Door(s)
- Windows: Insulated Windows
- Has basement: Yes
- Has fireplace: No
- Common walls with other units/homes: 2+ Common Walls
Interior area
- Total structure area: 919
- Total interior livable area: 919 sqft
Property
Parking
- Total spaces: 2
- Parking features: Under, Garage Door Opener, Off Street, Assigned, Guest, Paved
- Attached garage spaces: 1
- Uncovered spaces: 1
Features
- Exterior features: Balcony
Details
- Parcel number: M:12 B:4540 L:1225 U:116,3174286
- Zoning: SMF
Construction
Type & style
- Home type: Townhouse
- Property subtype: Condominium, Townhouse
Materials
- Frame
- Roof: Shingle
Condition
- Year built: 1985
Utilities & green energy
- Electric: 200+ Amp Service
- Sewer: Public Sewer
- Water: Public
- Utilities for property: for Electric Range, for Electric Oven, Washer Hookup
Community & HOA
Community
- Features: Public Transportation, Shopping, Medical Facility, Highway Access, House of Worship, Public School, University
HOA
- Services included: Water, Sewer, Insurance, Maintenance Structure, Road Maintenance, Maintenance Grounds, Snow Removal
- HOA fee: $354 monthly
Location
- Region: Lowell
Financial & listing details
- Price per square foot: $362/sqft
- Tax assessed value: $274,900
- Annual tax amount: $3,274
- Date on market: 1/19/2026
- Exclusions: Sellers Personal Property.
Price history
| Date | Event | Price |
|---|---|---|
| 1/31/2025 | Sold | $333,000+0.9%$362/sqft |
Source: MLS PIN #73319367 Report a problem | ||
| 12/12/2024 | Listed for sale | $330,000+236.7%$359/sqft |
Source: MLS PIN #73319367 Report a problem | ||
| 12/15/2000 | Sold | $98,000+125.3%$107/sqft |
Source: Public Record Report a problem | ||
| 1/31/1995 | Sold | $43,500$47/sqft |
Source: Public Record Report a problem | ||
Public tax history
| Year | Property taxes | Tax assessment |
|---|---|---|
| 2025 | $3,210 -2% | $279,600 +1.7% |
| 2024 | $3,274 +27.3% | $274,900 +32.8% |
| 2023 | $2,571 +5.4% | $207,000 +14.2% |
| 2022 | $2,440 | $181,300 |
| 2021 | $2,440 +7.9% | $181,300 +7.1% |
| 2020 | $2,262 +5.5% | $169,300 +10.8% |
| 2019 | $2,145 +6.4% | $152,800 +9.1% |
| 2018 | $2,016 +2.4% | $140,100 +6.2% |
| 2017 | $1,968 +12.3% | $131,900 +14.1% |
| 2016 | $1,752 | $115,600 |
Find assessor info on the county website
Neighborhood: Pawtucketville
Nearby homes
- $330,0002 bd2 ba911 sqft1225 Pawtucket Blvd APT 112, Lowell, MA 01854Sold

- $380,0002 bd2 ba917 sqft1215 Pawtucket Blvd UNIT 19, Lowell, MA 01854Sold
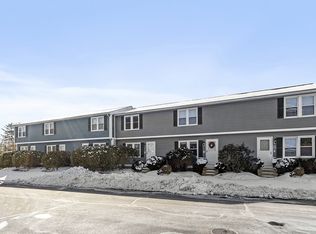
- $319,2522 bd2 ba917 sqft1215 Pawtucket Blvd UNIT 32, Lowell, MA 01854Sold
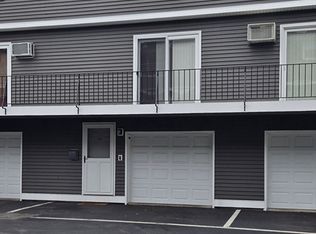
- $390,0002 bd2 ba912 sqft1215 Pawtucket Blvd UNIT 33, Lowell, MA 01854Sold
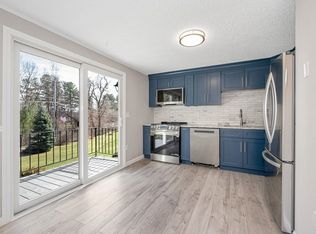
- $345,0002 bd2 ba917 sqft1215 Pawtucket Blvd UNIT 34, Lowell, MA 01854Sold
- $332,2002 bd1 ba921 sqft1215 Pawtucket Blvd UNIT 23, Lowell, MA 01854Off Market
- $354,2002 bd2 ba1k sqft1215 Pawtucket Blvd UNIT 26, Lowell, MA 01854Off Market
- $683,5003 bd2 ba2.1k sqft1226 Pawtucket Blvd, Lowell, MA 01854Off Market
Nearby schools
GreatSchools rating
- 5/10Pawtucketville Memorial Elementary SchoolGrades: PK-4Distance: 1.3 mi
- 5/10Dr An Wang Middle SchoolGrades: 5-8Distance: 1.4 mi
- 4/10Lowell High SchoolGrades: 9-12Distance: 3.2 mi
Get a cash offer in 3 minutes
Find out how much your home could sell for in as little as 3 minutes with a no-obligation cash offer.
Estimated market value
$331,400
Get a cash offer in 3 minutes
Find out how much your home could sell for in as little as 3 minutes with a no-obligation cash offer.
Estimated market value
$331,400
- Massachusetts
- Middlesex County
- Lowell
- 01854
- Pawtucketville
- 1225 Pawtucket Blvd Apartment 116
Nearby cities
Nearby neighborhoods
Nearby zip codes
Other Lowell Topics
