Welcome to 1225 Payne St, a modern marvel situated minutes between Nulu, Butchertown, Clifton and the Highlands. This brand new home has every luxury finish combined with a beautiful and practical layout. The outside has been adorn with stucco and greets you with solid wood double doors. Enter into the great room where high ceilings lead you into the kitchen of your dreams. Custom soft close wooden cabinets, built in appliances, and stunning quartz counter tops that start with a waterfall feature to the floor and are taken all the way up to the backsplash seamlessly. No expense was spared in this home. As you move down the hallway you are greeted with a walk in pantry with custom wooden shelves leading to the hall bathroom. The half bath has smart mirror and a beautiful vanity. At the end of the first floor is a second living room with built in electric fireplace with built in storage for the tv to keep this home seamless. Making your way up the staircase you will notice the wooden steps, the beautiful wooden wall, the custom ironwork railing and incredible chandelier to greet you. Down the hall is a spacious second floor laundry with a sink. Two guest bedrooms each one with plentiful closets with solid wood storage and enough room for a king size bed. The guest bathroom has double sinks, light up smart mirror and custom tiled shower with built in storage. The primary suite is at the end of the hall, once you enter you are greeted by a second custom wooden wall with tall tray ceilings. The primary bedroom has a spacious closet adorn with wooden built in shelfs and then you are led to the primary bath. Duel vanity, smart LED mirror and a shower that you could shoot a music video in. Custom tiled with incredible gold trim. Outside a spacious patio leads you to the oversize two car garage. Notice the custom garage door. This garage will fulfill all of your storage and parking needs with enough space between the garage and alley to park another vehicle. This home is stylish, practical, and has been built to impress. One year new construction warranty provided by builder starting date of possession. Come see what the best looks like.
Sold for $465,000
$465,000
1225 Payne St, Louisville, KY 40204
3beds
2,232sqft
Single Family Residence
Built in 2024
4,356 Square Feet Lot
$474,200 Zestimate®
$208/sqft
$2,792 Estimated rent
Home value
$474,200
$441,000 - $507,000
$2,792/mo
Zestimate® history
Owner options
List your home for rent
$2,792/mo
Rent Zestimate®
Find your next renter with Zillow Rental Manager. Plus, with online applications, you can quickly screen prospective tenants – for free.
$2,792/mo
Rent Zestimate®
Refinance and save
$2,318/mo
Est. payment
Refinancing to a lower rate could help reduce your monthly payments and save thousands over the life of the loan.
$2,318/mo
Est. payment
Explore your selling options
Work with a Zillow partner agent
Leverage their expertise and Zillow's premium Showcase listings to get your home seen by more buyers.
Get startedList with your own agent
Get your home in front of millions of buyers by listing it on Zillow.
Learn how to do itSell it yourself
Take full control of how buyers see your home on Zillow by listing For Sale by Owner (FSBO).
List your homeWhat's special
Zillow last checked:
Listing updated:
Listed by:
Kyle Roth 502-202-6543,
EXP Realty LLC
Bought with:
Drew Martin, 221814
RE/MAX Results
Source: Metro Search Inc. LLC DBA Apex MLS,MLS#: 1679198
Facts & features
Interior
Bedrooms & bathrooms
- Bedrooms: 3
- Bathrooms: 3
- Full bathrooms: 2
- 1/2 bathrooms: 1
Primary bedroom
- Level: Second
Bedroom
- Level: Second
Bedroom
- Level: Second
Primary bathroom
- Level: Second
Half bathroom
- Level: First
Full bathroom
- Level: Second
Family room
- Level: First
Kitchen
- Level: First
Laundry
- Level: Second
Living room
- Level: First
Heating
- Electric
Cooling
- Central Air
Features
- Basement: None
- Has fireplace: No
Interior area
- Total structure area: 2,232
- Total interior livable area: 2,232 sqft
- Finished area above ground: 2,232
- Finished area below ground: 0
Property
Parking
- Total spaces: 2
- Parking features: Detached, Entry Rear
- Garage spaces: 2
Features
- Stories: 2
- Patio & porch: Patio, Porch
- Fencing: Privacy,Full,Wood
Lot
- Size: 4,356 Square Feet
- Features: Level
Details
- Parcel number: 068E00970000
Construction
Type & style
- Home type: SingleFamily
- Architectural style: Contemporary
- Property subtype: Single Family Residence
Materials
- Synthetic Stucco, Vinyl Siding
- Foundation: Slab
- Roof: Shingle
Condition
- Year built: 2024
Utilities & green energy
- Sewer: Public Sewer
- Water: Public
- Utilities for property: Electricity Connected
Community & HOA
Community
- Subdivision: None
HOA
- Has HOA: No
Location
- Region: Louisville
Financial & listing details
- Price per square foot: $208/sqft
- Tax assessed value: $30,000
- Annual tax amount: $385
- Date on market: 2/4/2025
- Electric utility on property: Yes
Price history
| Date | Event | Price |
|---|---|---|
| 3/6/2025 | Sold | $465,000-2.1%$208/sqft |
Source:  Metro Search Inc. LLC DBA Apex MLS #1679198 Report a problem Metro Search Inc. LLC DBA Apex MLS #1679198 Report a problem | ||
| 2/4/2025 | Contingent | $474,990$213/sqft |
Source: Metro Search Inc. LLC DBA Apex MLS #1679198 Report a problem | ||
| 2/4/2025 | Price change | $474,990-1.8%$213/sqft |
Source: Metro Search Inc. LLC DBA Apex MLS #1679198 Report a problem | ||
| 1/15/2025 | Price change | $483,900-0.2%$217/sqft |
Source: Metro Search Inc. LLC DBA Apex MLS #1676010 Report a problem | ||
| 1/2/2025 | Price change | $484,900-0.9%$217/sqft |
Source: Metro Search Inc. LLC DBA Apex MLS #1676010 Report a problem | ||
| 12/14/2024 | Price change | $489,490-0.1%$219/sqft |
Source: Metro Search Inc. LLC DBA Apex MLS #1676010 Report a problem | ||
| 12/4/2024 | Listed for sale | $489,990-2%$220/sqft |
Source: Metro Search Inc. LLC DBA Apex MLS #1676010 Report a problem | ||
| 11/18/2024 | Listing removed | $499,990$224/sqft |
Source: Metro Search Inc. LLC DBA Apex MLS #1674721 Report a problem | ||
| 11/12/2024 | Listed for sale | $499,990-9.1%$224/sqft |
Source: Metro Search Inc. LLC DBA Apex MLS #1674721 Report a problem | ||
| 10/28/2024 | Listing removed | $549,900$246/sqft |
Source: Metro Search Inc. LLC DBA Apex MLS #1671697 Report a problem | ||
| 10/1/2024 | Listed for sale | $549,900+1733%$246/sqft |
Source: Metro Search Inc. LLC DBA Apex MLS #1671697 Report a problem | ||
| 4/6/2023 | Sold | $30,000$13/sqft |
Source: Public Record Report a problem | ||
Public tax history
| Year | Property taxes | Tax assessment |
|---|---|---|
| 2024 | $385 -21.6% | $30,000 -18.1% |
| 2023 | $492 -1.3% | $36,630 |
| 2022 | $498 -4.4% | $36,630 |
| 2021 | $521 +123% | $36,630 +115.5% |
| 2020 | $234 | $17,000 |
| 2019 | $234 +3.8% | $17,000 |
| 2018 | $225 | $17,000 |
| 2017 | $225 +73.2% | $17,000 +30.8% |
| 2013 | $130 | $13,000 |
| 2011 | $130 | $13,000 |
| 2010 | $130 | $13,000 |
| 2009 | $130 | $13,000 |
| 2007 | -- | $13,000 |
| 2006 | -- | $13,000 |
| 2005 | -- | $13,000 |
| 2004 | -- | $13,000 |
Find assessor info on the county website
Neighborhood: Irish Hill
Nearby homes
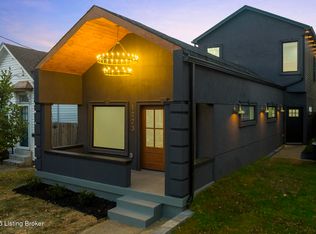
- $450,0004 bd3 ba2.2k sqft1223 Payne St, Louisville, KY 40204Sold
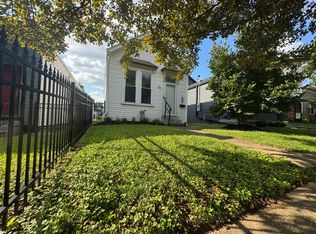
- $248,2002 bd2 ba1.2k sqft1221 Payne St, Louisville, KY 40204Off Market
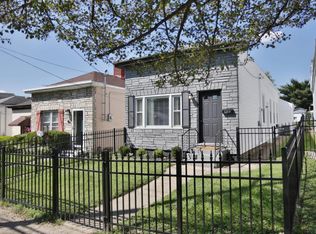
- $298,7003 bd2 ba1.7k sqft1227 Payne St, Louisville, KY 40204Off Market

- $320,3003 bd2 ba1.1k sqft1219 Payne St, Louisville, KY 40204Off Market
- $402,7003 bd3 ba1.9k sqft1229 Payne St, Louisville, KY 40204Off Market
- $266,3002 bd2 ba1.1k sqft1217 Payne St, Louisville, KY 40204Off Market
- $193,8001 bd1 ba1.1k sqft1215 Payne St, Louisville, KY 40204Off Market
- $295,0002 bd2 ba1.1k sqft1231 Payne St, Louisville, KY 40204Sold
Nearby schools
GreatSchools rating
- 2/10Breckinridge/Franklin Elementary SchoolGrades: K-5Distance: 0.2 mi
- 5/10Meyzeek Middle SchoolGrades: 6-8Distance: 1.2 mi
- 1/10Academy@ Shawnee High SchoolGrades: 6-12Distance: 4.9 mi


Get pre-qualified for a loan
At Zillow Home Loans, we can pre-qualify you in as little as 5 minutes with no impact to your credit score.An equal housing lender. NMLS #10287.
Sell for more on Zillow
Get a Zillow Showcase℠ listing at no additional cost and you could sell for .
$474,200
2% more
+$9,484
With Zillow Showcase(estimated)
$483,684
- Kentucky
- Jefferson County
- Louisville
- 40204
- Irish Hill
- 1225 Payne St
Nearby cities
Nearby neighborhoods
Nearby zip codes
Other Louisville Topics
