Skip main navigation
Off market
  • $1,020,400

    1225 Revere Dr, Chalfont, PA 18914

    4beds
    4baths
    4,107sqft
    SingleFamily
    Built in 2007
    0.64 Acres Lot
    $1,020,400 Zestimate®
    $248/sqft
    $4,840 Estimated rent

    Home value

    $1,020,400

    $969,000 - $1.07M

    $4,840/mo

    Zestimate® history
    Loading
    Loading...

    Owner options

    List your home for rent

    $4,840/mo

    Rent Zestimate®

    Find your next renter with Zillow Rental Manager. Plus, with online applications, you can quickly screen prospective tenants – for free.

    Learn more

    $4,840/mo

    Rent Zestimate®

    Refinance and save

    $5,292/mo

    Est. payment

    Refinancing to a lower rate could help reduce your monthly payments and save thousands over the life of the loan.

    See today's rates

    $5,292/mo

    Est. payment

    Explore your selling options

    Work with a Zillow partner agent

    Leverage their expertise and Zillow's premium Showcase listings to get your home seen by more buyers.

    Get started

    List with your own agent

    Get your home in front of millions of buyers by listing it on Zillow.

    Learn how to do it

    Sell it yourself

    Take full control of how buyers see your home on Zillow by listing For Sale by Owner (FSBO).

    List your home

    What's special

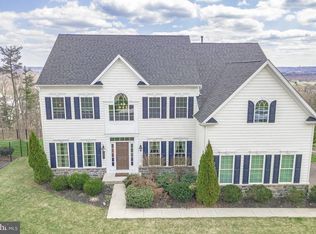
    AMAZING SPACES!!! Attention to Quality and Detail abound in this gorgeous home designed for entertaining. Fully customized home within a popular neighborhood in a great location. Super premium lot with views to the city! - and no expense spared on Lush landscaping! STATELY full brick-front with 3 car, oversized garage. Curved pathway leading to beautiful leaded glass door with side lights. Enter the 2-story foyer with formal living room and dining room on each side. Hardwood flooring throughout. GIGANTIC KITCHEN with 2 islands and breakfast room open to 2 story family room with WALL OF WINDOWS and cozy fireplace. Whole house sound system and surround equipment for family room and theater room. Large 1st floor office. Get lost in the LUXURIOUS master suite with 3 closets sitting room, master bath with jetted tub and shower with heater above. Additional bedrooms well sized, hall bath with double sinks. Lower level with full walk out, FINISHED TO PERFECTION! Loads of windows! STACKED STONE fireplace in cozy seating area adjacent to kitchen with granite countertops, wine fridge, beer meister, fridge, microwave, dishwasher. Relax in the THEATER ROOM with 2 tiers of seating. Full bath. Unfinished area with full workshop and separate door to stick built shed with electric. All southern exposure windows are 3M tinted. All lighting and fixtures have been upgraded inside and outside. Motorized foyer chandelier. Christmas light package. Additional shed at base of yard for gardening. Please download feature sheet. Too many to list here!

    This property is off market, which means it's not currently listed for sale or rent on Zillow. This may be different from what's available on other websites or public sources.

    Facts & features

    Interior

    Bedrooms & bathrooms
    • Bedrooms: 4
    • Bathrooms: 4
    Heating
    • Forced air, Other, Gas
    Cooling
    • Central
    Features
    • Flooring: Tile, Other, Carpet, Hardwood
    • Has fireplace: Yes
    • Fireplace features: wood stove
    Interior area
    • Total interior livable area: 4,107 sqft

    Property

    Parking
    • Parking features: Garage - Attached
    Features
    • Exterior features: Stucco, Brick
    Lot
    • Size: 0.64 Acres
    Details
    • Parcel number: 15057057

    Construction

    Type & style
    • Home type: SingleFamily
    Materials
    • Frame
    • Roof: Other
    Condition
    • Year built: 2007

    Community & HOA

    Location
    • Region: Chalfont

    Financial & listing details

    • Price per square foot: $248/sqft
    • Tax assessed value: $660,601
    • Annual tax amount: $9,401

    Price history

    DateEventPrice
    9/10/2014Sold$592,753-12.7%$144/sqft
    Source: Public Record Report a problem
    7/9/2014Price change$679,000-2.9%$165/sqft
    Source: North Penn Regional Realty #6354652 Report a problem
    5/29/2014Price change$699,000-6.8%$170/sqft
    Source: North Penn Regional Realty #6354652 Report a problem
    3/20/2014Listed for sale$750,000+15.4%$183/sqft
    Source: North Penn Regional Realty #6354652 Report a problem
    4/2/2013Listing removed$649,900$158/sqft
    Source: RE/MAX 440 #6122532 Report a problem
    10/12/2012Listed for sale$649,900-13.2%$158/sqft
    Source: RE/MAX 440 #6122532 Report a problem
    7/24/2007Sold$748,471$182/sqft
    Source: Public Record Report a problem

    Public tax history

    YearProperty taxesTax assessment
    2025$9,401 $54,830
    2024$9,401 +1.2%$54,830
    2023$9,291 $54,830
    2022$9,291 $54,830
    2021$9,291 $54,830
    2020$9,291 +0.6%$54,830
    2018$9,236 +0.7%$54,830
    2017$9,168 $54,830
    2016$9,168 $54,830
    2015-- $54,830
    2014-- $54,830 -17.8%
    2013-- $66,670
    2012-- $66,670
    2011-- $66,670
    2010-- $66,670
    2009-- $66,670
    2008-- $66,670 +1014.9%
    2007-- $5,980
    Find assessor info on the county website

    Neighborhood: 18914

    Nearby schools

    GreatSchools rating
    Schools provided by the listing agent
    • High: Pennridge
    • District: Pennridge

    Source: The MLS. This data may not be complete. We recommend contacting the local school district to confirm school assignments for this home.

    Get a cash offer in 3 minutes
    Find out how much your home could sell for in as little as 3 minutes with a no-obligation cash offer.
    Estimated market value
    $1,020,400
    Get a cash offer in 3 minutes
    Find out how much your home could sell for in as little as 3 minutes with a no-obligation cash offer.
    Estimated market value
    $1,020,400