On the river in Mishawaka! Moser built home with more quality than most homes! You will love the secluded location, but yet so close to the riverwalk, downtown, and all the shopping on Grape road. This is a ranch home with a walkout basement with views and frontage on the Saint Joe river! Main level with a beautiful kitchen with an eat-in area plus a sunroom with all the views of the river, living room (fireplace) with more views of the river, 2-3 bedrooms and 2 full baths. This home has so many neat features such as a four car garage with a separate entrance to the basement, finish basement, sunroom, on cul-de-sac location, quality built, concrete ceiling below the garage (wow!), surround sound, Anderson windows, 9 foot ceilings, attic storage, whole house vacuum system, convection oven and second oven, cherry cabinets, lighted tray ceiling, oak floors, covered deck area, insulated basement ceilings (so no noise transfer to main level), first floor laundry has cabinets and sink, new hot water heater, quality: trim, flooring, and countertops! Central air 2015. Walk out finished basement offers: family room, two additional bedrooms, bathroom, second kitchen, lots of storage, and do not forget the 2nd staircase to the garage! It is a "WOW" property!
Closed
$695,000
1225 River Bluff Trl, Mishawaka, IN 46545
5beds
3,609sqft
Single Family Residence
Built in 2006
0.39 Acres Lot
$733,700 Zestimate®
$--/sqft
$3,041 Estimated rent
Home value
$733,700
$697,000 - $770,000
$3,041/mo
Zestimate® history
Owner options
List your home for rent
$3,041/mo
Rent Zestimate®
Find your next renter with Zillow Rental Manager. Plus, with online applications, you can quickly screen prospective tenants – for free.
$3,041/mo
Rent Zestimate®
Refinance and save
$4,687/mo
Est. payment
Refinancing to a lower rate could help reduce your monthly payments and save thousands over the life of the loan.
$4,687/mo
Est. payment
Explore your selling options
Work with a Zillow partner agent
Leverage their expertise and Zillow's premium Showcase listings to get your home seen by more buyers.
Get startedList with your own agent
Get your home in front of millions of buyers by listing it on Zillow.
Learn how to do itSell it yourself
Take full control of how buyers see your home on Zillow by listing For Sale by Owner (FSBO).
List your homeWhat's special
Second kitchenAttic storageSeparate entranceNew hot water heaterViews of the riverCovered deck areaEat-in area
Zillow last checked:
Listing updated:
Listed by:
Rodger Pendl Cell:574-532-5005,
eXp Realty, LLC
Bought with:
Rodger Pendl, RB14045114
eXp Realty, LLC
Source: IRMLS,MLS#: 202332784
Facts & features
Interior
Bedrooms & bathrooms
- Bedrooms: 5
- Bathrooms: 3
- Full bathrooms: 3
- Main level bedrooms: 3
Bedroom 1
- Level: Main
Bedroom 2
- Level: Main
Heating
- Natural Gas, Forced Air
Cooling
- Central Air
Appliances
- Included: Dishwasher, Microwave, Refrigerator, Dryer-Gas, Electric Range, Water Softener Owned
- Laundry: Main Level
Features
- Main Level Bedroom Suite
- Basement: Full,Walk-Out Access,Finished
- Number of fireplaces: 1
- Fireplace features: Living Room
Interior area
- Total structure area: 4,930
- Total interior livable area: 3,609 sqft
- Finished area above ground: 2,209
- Finished area below ground: 1,400
Property
Parking
- Total spaces: 4
- Parking features: Attached, Garage Door Opener
- Attached garage spaces: 4
Features
- Levels: One
- Stories: 1
- Patio & porch: Deck Covered
- Has spa: Yes
- Spa features: Private
- Has view: Yes
- View description: Water
- Has water view: Yes
- Water view: Water
- Waterfront features: Waterfront, River Front, River
- Body of water: Saint Joseph River
- Frontage length: Water Frontage(82)
Lot
- Size: 0.39 Acres
- Dimensions: 83X205
- Features: Sloped, Landscaped
Details
- Parcel number: 710910427029.000023
Construction
Type & style
- Home type: SingleFamily
- Architectural style: Ranch
- Property subtype: Single Family Residence
Materials
- Aluminum Siding, Stone, Vinyl Siding
Condition
- New construction: No
- Year built: 2006
Utilities & green energy
- Sewer: City
- Water: City
Community & HOA
Community
- Subdivision: Highland Village
HOA
- Has HOA: Yes
- HOA fee: $375 annually
Location
- Region: Mishawaka
Financial & listing details
- Tax assessed value: $364,800
- Annual tax amount: $4,073
- Date on market: 10/31/2023
Price history
| Date | Event | Price |
|---|---|---|
| 10/20/2023 | Sold | $695,000-4.1% |
Source:  IRMLS #202332784 Report a problem IRMLS #202332784 Report a problem | ||
| 9/20/2023 | Pending sale | $725,000 |
Source: IRMLS #202332784 Report a problem | ||
| 9/9/2023 | Listed for sale | $725,000+83.1% |
Source: IRMLS #202332784 Report a problem | ||
| 6/28/2013 | Sold | $396,000-6.8%$110/sqft |
Source: Agent Provided Report a problem | ||
| 5/10/2013 | Price change | $425,000-5.6%$118/sqft |
Source: RE/MAX 100 Inc #261113 Report a problem | ||
| 4/10/2013 | Listed for sale | $450,000$125/sqft |
Source: RE/MAX 100 Inc #261113 Report a problem | ||
Public tax history
| Year | Property taxes | Tax assessment |
|---|---|---|
| 2025 | $4,049 -1.7% | $364,800 +6.5% |
| 2024 | $4,117 -2.4% | $342,600 -1.8% |
| 2023 | $4,219 +5% | $349,000 -1% |
| 2022 | $4,018 -1.4% | $352,700 +5.2% |
| 2021 | $4,073 -1.5% | $335,300 -1% |
| 2020 | $4,135 -23% | $338,700 -1% |
| 2019 | $5,370 -3.8% | $342,000 -1.9% |
| 2018 | $5,580 +4% | $348,600 +4.1% |
| 2017 | $5,368 +11.8% | $334,900 -0.9% |
| 2016 | $4,802 -2.8% | $338,000 -6.3% |
| 2014 | $4,939 -11.4% | $360,800 -7.7% |
| 2013 | $5,577 +25.8% | $390,900 +25.6% |
| 2012 | $4,433 +27% | $311,200 -1.9% |
| 2011 | $3,491 +6.1% | $317,200 |
| 2010 | $3,290 +6.9% | $317,200 |
| 2009 | $3,078 | $317,200 +35.7% |
| 2007 | -- | $233,700 |
Find assessor info on the county website
Neighborhood: 46545
Nearby homes
- $33,900-- bd-- ba-- sqft1231 River Bluff Trl, Mishawaka, IN 46545Off Market
- $565,0004 bd4 ba2.1k sqft1219 River Bluff Trl, Mishawaka, IN 46545Off Market

- $289,2000.3 Acres1217 Highland Village Dr, Mishawaka, IN 46545Off Market

- $90,0000.5 AcresLOT-20AA River Bluff Trl, Mishawaka, IN 46545Sold
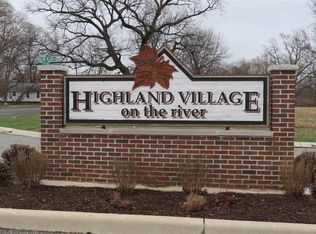
- $3,300-- bd-- ba-- sqft1305 River Bluff Trl, Mishawaka, IN 46545Off Market
- $461,2004 bd3 ba2.3k sqft1221 Highland Village Dr, Mishawaka, IN 46545Off Market
- $5000.3 Acres1223 Highland Village Dr, Mishawaka, IN 46545Off Market
- $494,0005 bd4 ba3k sqft1229 Highland Village Dr, Mishawaka, IN 46545Off Market
Nearby schools
GreatSchools rating
- 6/10Battell Elementary SchoolGrades: K-6Distance: 0.5 mi
- 5/10John J Young Middle SchoolGrades: 7-8Distance: 1.1 mi
- 4/10Mishawaka High SchoolGrades: 9-12Distance: 0.6 mi
Schools provided by the listing agent
- Elementary: Battell
- Middle: John Young
- High: Mishawaka
- District: School City of Mishawaka
Source: IRMLS. This data may not be complete. We recommend contacting the local school district to confirm school assignments for this home.


Get pre-qualified for a loan
At Zillow Home Loans, we can pre-qualify you in as little as 5 minutes with no impact to your credit score.An equal housing lender. NMLS #10287.
- Indiana
- Saint Joseph County
- Mishawaka
- 46545
- 1225 River Bluff Trl
Nearby cities
Nearby zip codes
Other Mishawaka Topics
