Skip main navigation
Off market
Street View
  • $899,000

    1225 Robbies Ct, Hollister, CA 95023

    4beds
    2,657sqft
    SingleFamily
    Built in 2021
    6,838 Square Feet Lot
    $899,000 Zestimate®
    $338/sqft
    $4,184 Estimated rent

    Home value

    $899,000

    $854,000 - $944,000

    $4,184/mo

    Zestimate® history
    Loading
    Loading...

    Owner options

    List your home for rent

    $4,184/mo

    Rent Zestimate®

    Find your next renter with Zillow Rental Manager. Plus, with online applications, you can quickly screen prospective tenants – for free.

    Learn more

    $4,184/mo

    Rent Zestimate®

    Refinance and save

    $5,647/mo

    Est. payment

    Refinancing to a lower rate could help reduce your monthly payments and save thousands over the life of the loan.

    See today's rates

    $5,647/mo

    Est. payment

    Explore your selling options

    Work with a Zillow partner agent

    Leverage their expertise and Zillow's premium Showcase listings to get your home seen by more buyers.

    Get started

    List with your own agent

    Get your home in front of millions of buyers by listing it on Zillow.

    Learn how to do it

    Sell it yourself

    Take full control of how buyers see your home on Zillow by listing For Sale by Owner (FSBO).

    List your home

    What's special

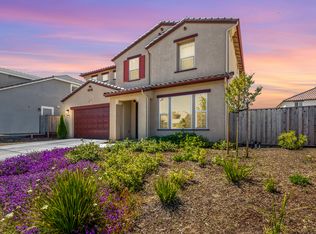
    Cerro Verde by Element Homes; Hollisters newest energy-efficient community purposely designed. Designed to be the perfect home for a growing family, the 2657 plan is elegantly designed with a second-floor owners suite along with two additional bedrooms and laundry. The main level offers a guest suite, a gourmet kitchen with an island and butlers pantry that conveniently leads to the formal dining room, and den or optional living room, and capped off with a generous great room. An oversized two car garage and the outdoor covered patio. Element Homes provides an impressive list of standard features including: Gourmet kitchens w islands, granite slab countertops, and tile flooring for starters. Great Rooms w 9 ceilings, recessed lighting, easy care bathrooms feature E-Stone * slab countertops, tile flooring, and more. Energy-efficient features inc Solar (lease or purchase), LOW-E windows, A/C, tankless Rinnai water heater, and drip irrigation for a landscaped front yard. No HOA.

    This property is off market, which means it's not currently listed for sale or rent on Zillow. This may be different from what's available on other websites or public sources.

    Facts & features

    Interior

    Bedrooms & bathrooms
    • Bedrooms: 4
    • Bathrooms: 3
    • Full bathrooms: 3
    Heating
    • Forced air, Gas
    Cooling
    • Central
    Appliances
    • Included: Dishwasher, Garbage disposal, Microwave, Range / Oven
    • Laundry: Gas Hookup, Inside, In Utility Room
    Features
    • Flooring: Tile, Carpet
    Interior area
    • Total interior livable area: 2,657 sqft

    Property

    Parking
    • Parking features: Garage - Attached, On-street
    Features
    • Fencing: Fenced Back
    Lot
    • Size: 6,838 sqft
    Details
    • Parcel number: 060090038000

    Construction

    Type & style
    • Home type: SingleFamily
    Materials
    • Roof: Tile
    Condition
    • Year built: 2021

    Utilities & green energy

    • Utilities for property: Public Utilities, Solar Panels - Owned, Solar Panels - Leased

    Community & neighborhood

    Security
    • Security features: Fire System - Suppression
    Location
    • Region: Hollister

    Other

    Other facts
    • Amenities Misc.: High Ceiling, Walk-in Closet
    • Bathroom: Showers over Tubs - 2+, Tub in Master Bedroom, Double Sinks, Solid Surface, Full on Ground Floor, Master - Stall Shower(s)
    • Dining Room: Formal Dining Room, Breakfast Bar, Dining Area
    • Building Type: Detached
    • Listing Class: Residential
    • Garage Parking Features: Attached Garage, On Street
    • Lot Size Area Maximum Units: Square Feet
    • Lot Size Area Minimum Units: Square Feet
    • Energy Features: Insulation - Per Owner, Double Pane Windows, Tankless Water Heater, Energy Star HVAC, Energy Star Appliances, Solar Power
    • Flooring: Tile, Carpet
    • Kitchen: Garbage Disposal, Microwave, Dishwasher, Pantry, Oven Range - Gas, Countertop - Granite, Island with Sink
    • Family Room: Separate Family Room
    • Foundation: Concrete Slab
    • Water: Public
    • Bedrooms: Ground Floor Bedroom
    • Listing Type: Exclusive Right to Sell
    • Roof: Tile
    • Utilities: Public Utilities, Solar Panels - Owned, Solar Panels - Leased
    • Sewer Septic: Sewer - Public
    • Construction Type: Wood Frame
    • Heating: Central Forced Air - Gas
    • Structure SqFt Source: Other
    • Fencing: Fenced Back
    • Lot Description: Grade - Mostly Level
    • Additional Listing Info: New Subdivision
    • ConstructionStatus: New-To Be Built
    • Security Features: Fire System - Suppression
    • HOA Exist Y/N: 0
    • Cooling: Central AC
    • Additional Rooms: Den / Study / Office
    • Laundry: Gas Hookup, Inside, In Utility Room
    • View: Neighborhood

    Price history

    DateEventPrice
    12/3/2021Sold$833,500$314/sqft
    Source: Public Record Report a problem

    Public tax history

    YearProperty taxesTax assessment
    2025$12,688 +1.3%$884,515 +2%
    2024$12,523 +1.6%$867,173 +2%
    2023$12,329 +2.4%$850,170 +2%
    2022$12,041 +325.9%$833,500 +1147.8%
    2021$2,827 $66,796

    Find assessor info on the county website

    Neighborhood: 95023

    Nearby schools

    GreatSchools rating
    Get a cash offer in 3 minutes
    Find out how much your home could sell for in as little as 3 minutes with a no-obligation cash offer.
    Estimated market value
    $899,000
    Get a cash offer in 3 minutes
    Find out how much your home could sell for in as little as 3 minutes with a no-obligation cash offer.
    Estimated market value
    $899,000