Skip main navigation
Sold for $450,000
  • $450,000

    1225 Roslyn Street, Denver, CO 80220

    3beds
    1,255sqft
    Single Family Residence
    Built in 1945
    6,500 Square Feet Lot
    $448,100 Zestimate®
    $359/sqft
    $2,977 Estimated rent

    Home value

    $448,100

    $426,000 - $475,000

    $2,977/mo

    Zestimate® history
    Loading
    Loading...

    Owner options

    List your home for rent

    $2,977/mo

    Rent Zestimate®

    Find your next renter with Zillow Rental Manager. Plus, with online applications, you can quickly screen prospective tenants – for free.

    Learn more

    $2,977/mo

    Rent Zestimate®

    Refinance and save

    $2,617/mo

    Est. payment

    Refinancing to a lower rate could help reduce your monthly payments and save thousands over the life of the loan.

    See today's rates

    $2,617/mo

    Est. payment

    Explore your selling options

    Work with a Zillow partner agent

    Leverage their expertise and Zillow's premium Showcase listings to get your home seen by more buyers.

    Get started

    List with your own agent

    Get your home in front of millions of buyers by listing it on Zillow.

    Learn how to do it

    Sell it yourself

    Take full control of how buyers see your home on Zillow by listing For Sale by Owner (FSBO).

    List your home

    What's special

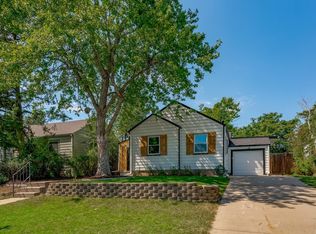
    Charming 3-bedroom, 2-bath home in Kensington with recent exterior updates including a new roof (installed last fall) and fresh paint. The kitchen was updated with new cabinets, vinyl flooring, quartz-look countertops and stainless steel stove/oven, microwave oven, dishwasher and black refrigerator. The main bath was refreshed with new quartz countertops, flooring and mirror. Original hardwoods remain in the dining room, hallway and second bedroom. Enjoy an oversized great/living room ideal for entertaining or catching the game, plus a large primary suite with an updated ensuite bath. The front yard features fresh mulch and low-maintenance plantings. Convenient to Lowry, sushi, coffee shops, a local brewery, public transit, and the vibrant East Colfax corridor.

    Zillow last checked:

    Listing updated:

    Listed by:

    Coupar Lester 303-870-3647 coupar@rmcherrycreek.com,

    RE/MAX of Cherry Creek

    Bought with:

    Juanita Chacon, 230101

    RE/MAX Alliance

    Source: REcolorado as distributed by MLS GRID,MLS#: 9800704MLS Logo

    Facts & features

    Interior

    Bedrooms & bathrooms
    • Bedrooms: 3
    • Bathrooms: 2
    • Full bathrooms: 1
    • 3/4 bathrooms: 1
    • Main level bathrooms: 2
    • Main level bedrooms: 3
    Bedroom
    • Features: Primary Suite
    • Level: Main
    • Area: 249.9 Square Feet
    • Dimensions: 10.2 x 24.5
    Bedroom
    • Description: Second Bedroom
    • Level: Main
    • Area: 141.25 Square Feet
    • Dimensions: 11.3 x 12.5
    Bedroom
    • Description: Third Bedroom
    • Level: Main
    • Area: 90.25 Square Feet
    • Dimensions: 9.5 x 9.5
    Bathroom
    • Description: Updated Bathroom
    • Level: Main
    • Area: 49.49 Square Feet
    • Dimensions: 10.1 x 4.9
    Bathroom
    • Features: Primary Suite
    • Level: Main
    • Area: 41.4 Square Feet
    • Dimensions: 9 x 4.6
    Dining room
    • Level: Main
    • Area: 108.9 Square Feet
    • Dimensions: 11 x 9.9
    Family room
    • Description: Large Family/Living Room
    • Level: Main
    • Area: 367.2 Square Feet
    • Dimensions: 13.6 x 27
    Kitchen
    • Description: Updated Kitchen
    • Level: Main
    • Area: 128.04 Square Feet
    • Dimensions: 9.7 x 13.2
    Mud room
    • Description: Entry
    • Level: Main
    • Area: 87 Square Feet
    • Dimensions: 8.7 x 10
    Heating
    • Forced Air, Natural Gas
    Cooling
    • Central Air
    Appliances
    • Included: Dishwasher, Disposal, Dryer, Gas Water Heater, Microwave, Oven, Range, Washer
    • Laundry: In Unit
    Features
    • Entrance Foyer, Laminate Counters, Quartz Counters, Smoke Free
    • Flooring: Carpet, Tile, Vinyl, Wood
    • Windows: Double Pane Windows, Skylight(s), Storm Window(s)
    • Basement: Crawl Space
    Interior area
    • Total structure area: 1,255
    • Total interior livable area: 1,255 sqft
    • Finished area above ground: 1,255

    Property

    Parking
    • Total spaces: 2
    • Parking features: Carport
    • Carport spaces: 1
    • Details: Off Street Spaces: 1
    Features
    • Levels: One
    • Stories: 1
    • Patio & porch: Covered, Front Porch, Patio
    • Exterior features: Private Yard, Rain Gutters
    • Fencing: Partial
    Lot
    • Size: 6,500 sqft
    • Features: Level, Near Public Transit
    Details
    • Parcel number: 604223012
    • Zoning: E-SU-DX
    • Special conditions: Standard

    Construction

    Type & style
    • Home type: SingleFamily
    • Architectural style: Traditional
    • Property subtype: Single Family Residence
    Materials
    • Frame, Vinyl Siding
    • Roof: Composition
    Condition
    • Updated/Remodeled
    • Year built: 1945

    Utilities & green energy

    • Electric: 110V
    • Sewer: Public Sewer
    • Water: Public
    • Utilities for property: Electricity Connected, Natural Gas Connected

    Community & neighborhood

    Security
    • Security features: Carbon Monoxide Detector(s)
    Location
    • Region: Denver
    • Subdivision: Kensington

    Other

    Other facts
    • Listing terms: Cash,Conventional,FHA,Other
    • Ownership: Individual
    • Road surface type: Paved

    Price history

    DateEventPrice
    4/22/2026Sold$450,000$359/sqft
    Source: REcolorado as distributed by MLS GRID #9800704 Report a problem
    4/10/2026Pending sale$450,000$359/sqft
    Source: REcolorado as distributed by MLS GRID #9800704 Report a problem
    4/9/2026Listed for sale$450,000+55.2%$359/sqft
    Source: REcolorado as distributed by MLS GRID #9800704 Report a problem
    11/25/2024Listing removed$2,575$2/sqft
    Source: Zillow Rentals Report a problem
    11/20/2024Listed for rent$2,575$2/sqft
    Source: Zillow Rentals Report a problem
    11/19/2024Listing removed$2,575$2/sqft
    Source: Zillow Rentals Report a problem
    10/18/2024Listed for rent$2,575+12%$2/sqft
    Source: Zillow Rentals Report a problem
    9/9/2021Listing removed--
    Source: Zillow Rental Manager Report a problem
    8/27/2021Listed for rent$2,300+9.5%$2/sqft
    Source: Zillow Rental Manager Report a problem
    3/24/2021Listing removed--
    Source: Owner Report a problem
    8/8/2019Listing removed$2,100$2/sqft
    Source: Owner Report a problem
    7/27/2019Listed for rent$2,100+15.1%$2/sqft
    Source: Owner Report a problem
    9/1/2017Listing removed$1,825$1/sqft
    Source: Owner Report a problem
    8/21/2017Price change$1,825-2.7%$1/sqft
    Source: Owner Report a problem
    7/27/2017Listed for rent$1,875+25%$1/sqft
    Source: Owner Report a problem
    3/18/2017Listing removed$289,900$231/sqft
    Source: RE/MAX OF CHERRY CREEK INC #3276556 Report a problem
    3/17/2017Listed for sale$289,900$231/sqft
    Source: RE/MAX OF CHERRY CREEK INC #3276556 Report a problem
    1/31/2017Pending sale$289,900$231/sqft
    Source: RE/MAX OF CHERRY CREEK INC #3276556 Report a problem
    1/27/2017Listed for sale$289,900+42.1%$231/sqft
    Source: RE/MAX OF CHERRY CREEK INC #3276556 Report a problem
    8/18/2014Listing removed$1,500$1/sqft
    Source: Colorado and Company Report a problem
    8/15/2014Listed for rent$1,500$1/sqft
    Source: Colorado and Company Report a problem
    8/15/2005Sold$204,000+25.9%$163/sqft
    Source: Public Record Report a problem
    5/22/2001Sold$162,000$129/sqft
    Source: Public Record Report a problem

    Public tax history

    YearProperty taxesTax assessment
    2024$2,065 +7.8%$26,650 -10%
    2023$1,916 +3.6%$29,610 +22.9%
    2022$1,850 +8.6%$24,090 -2.8%
    2021$1,703 +2.9%$24,790 +8%
    2020$1,655 +4.8%$22,944 -0.7%
    2019$1,579 $23,105 +13.2%
    2018$1,579 +0.3%$20,410
    2017$1,574 +28.3%$20,410 +29.9%
    2016$1,227 +26.5%$15,710
    2015$970 0%$15,710 +34.5%
    2014$970 +16%$11,680 -0.4%
    2012$836 -16.4%$11,730 +1.7%
    2011$1,000 +2.2%$11,530 -23.2%
    2010$978 -7.8%$15,020
    2009$1,061 -0.2%$15,020 -5.5%
    2008$1,063 +16.1%$15,890
    2007$916 +1.1%$15,890 +16.2%
    2006$906 +8.4%$13,680
    2005$835 +3.6%$13,680 +2.5%
    2003$806 +1.9%$13,340 -1%
    2002$791 $13,470

    Find assessor info on the county website

    Neighborhood: East Colfax

    Nearby schools

    GreatSchools rating
    Schools provided by the listing agent
    • Elementary: Montclair
    • Middle: Hill
    • High: George Washington
    • District: Denver 1

    Source: REcolorado as distributed by MLS GRID. This data may not be complete. We recommend contacting the local school district to confirm school assignments for this home.

    Get a cash offer in 3 minutes
    Find out how much your home could sell for in as little as 3 minutes with a no-obligation cash offer.
    Estimated market value
    $448,100
    Get a cash offer in 3 minutes
    Find out how much your home could sell for in as little as 3 minutes with a no-obligation cash offer.
    Estimated market value
    $448,100