Skip main navigation
Pending
  • Listed by: eXp Realty • Torri Fosteer
    $749,900

    1225 S 44th Ave, Ridgefield, WA 98642

    3beds
    2,115sqft
    : 
    $4,659/mo
    Get pre-qualified
    Single Family Residence
    Built in 2018
    7,213 Square Feet Lot
    $-- Zestimate®
    $355/sqft
    $86/mo HOA

    What's special

    Pristine one-level homeQuality craftsmanship throughoutGenerous islandLarge windowsLow-maintenance landscapingWalk-in closetTiled walk-in shower
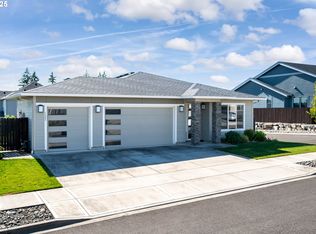
    Pristine one-level home in Ridgefield’s desirable Cloverhill neighborhood, built by Kingston Homes w/ elevated finishes, thoughtful upgrades, & quality craftsmanship throughout. This one-owner home has been lightly lived in and beautifully maintained, offering a fresh, polished, truly move-in-ready feel. A covered front entry opens to a spacious foyer w/ a tray ceiling, luxury vinyl plank flooring throughout, wide hallways, crisp white millwork, & an easy, open flow. The bright great room features large windows, built-ins, surround sound and a striking gas fireplace feature wall. The kitchen is beautifully appointed w/ a generous island, quartz countertops, rich cabinetry, stainless appliances including a built-in oven, recently replaced built-in microwave and dishwasher, gas cooktop, tile backsplash, pantry, & abundant storage. The dining area connects to a covered patio w/ gas connection for outdoor cooking or entertaining. The primary suite offers a peaceful retreat w/ a tray ceiling, walk-in closet, dual-sink vanity, and tiled walk-in shower. Two additional bedrooms provide flexibility for guests, office, or hobbies. Additional features include a laundry room with cabinetry and utility sink, whole-house water filtration & softening system, tankless gas water heater, low-maintenance landscaping, and an impressive 1,146 sq ft 3-car garage w/ double garage door plus 12-ft RV/oversized bay door. Pristine, lightly lived in and thoughtfully finished from front door to garage.
    42 days
    |
    490
    |
    24
    |

    Zillow last checked:

    Listing updated:

    Listed by:

    Torri Fosteer,

    eXp Realty

    Source: NWMLS as distributed by MLS GRID,MLS#: 2547470MLS Logo

      Facts & features

      Interior

      Bedrooms & bathrooms
      • Bedrooms: 3
      • Bathrooms: 2
      • Full bathrooms: 2
      • Main level bathrooms: 2
      • Main level bedrooms: 3
      Primary bedroom
      • Level: Main
      Bedroom
      • Level: Main
      Bedroom
      • Level: Main
      Bathroom full
      • Level: Main
      Bathroom full
      • Level: Main
      Dining room
      • Level: Main
      Entry hall
      • Level: Main
      Great room
      • Level: Main
      Kitchen without eating space
      • Level: Main
      Utility room
      • Level: Main
      Heating
      • Fireplace, High Efficiency (Unspecified), Electric, Natural Gas
      Cooling
      • Forced Air, High Efficiency (Unspecified)
      Appliances
      • Included: Dishwasher, Disposal, Dryer, Microwave, Refrigerator, Stove(s)/Range(s), Tankless Water Heater, Washer, Dishwasher(s), Dryer(s), Garbage Disposal, Microwave(s), Refrigerator(s), Washer(s), Water Heater: Gas, Water Heater Location: Garage
      Features
      • Bath Off Primary, Central Vacuum, Ceiling Fan(s), Dining Room
      • Flooring: Vinyl Plank, Carpet
      • Windows: Dbl Pane/Storm Window
      • Basement: None
      • Number of fireplaces: 1
      • Fireplace features: Gas, Main Level: 1, Fireplace
      Interior area
      • Total structure area: 2,115
      • Total interior livable area: 2,115 sqft
      Video & virtual tour

      Property

      Parking
      • Total spaces: 7
      • Parking features: Driveway, Attached Garage, RV Parking
      • Has attached garage: Yes
      • Covered spaces: 4
      • Uncovered spaces: 3
      Features
      • Levels: One
      • Stories: 1
      • Entry location: Main
      • Patio & porch: Bath Off Primary, Built-In Vacuum, Ceiling Fan(s), Dbl Pane/Storm Window, Dining Room, Fireplace, Security System, Walk-In Closet(s), Water Heater
      • Has view: Yes
      • View description: Territorial
      Lot
      • Size: 7,213 Square Feet
      • Features: Curbs, Paved, Sidewalk, Fenced-Fully, High Speed Internet, Patio, RV Parking
      • Topography: Level
      Details
      • Parcel number: 986045029
      • Zoning description: Jurisdiction: City
      • Special conditions: Standard

      Construction

      Type & style
      • Home type: SingleFamily
      • Architectural style: Craftsman,1 Story
      • Property subtype: Single Family Residence
      Materials
      • Cement Planked, Stone, Wood Products, Cement Plank
      • Roof: Composition
      Condition
      • Year built: 2018
      • Major remodel year: 2018
      Details
      • Builder name: Kingston Homes

      Utilities & green energy

      • Electric: Company: Clark Public Utilities
      • Sewer: Sewer Connected, Company: Clark Regional Wastewater
      • Water: Public, Company: City of Ridgefield
      • Utilities for property: Century Link

      Community & HOA

      Community
      • Security: Security System
      • Subdivision: Ridgefield
      HOA
      • Services included: Maintenance Grounds
      • HOA fee: $86 monthly
      • HOA phone: 425-454-6404
      Location
      • Region: Ridgefield

      Financial & listing details

      • Price per square foot: $355/sqft
      • Tax assessed value: $674,828
      • Annual tax amount: $7,072
      • Date on market: 7/8/2026
      • Cumulative days on market: 43 days
      • Listing terms: Conventional,FHA,VA Loan
      • Inclusions: Dishwasher(s), Dryer(s), Garbage Disposal, Microwave(s), Refrigerator(s), Stove(s)/Range(s), Washer(s)

        Estimated market value

        Not available

        Estimated sales range

        Not available

        Not available

        Price history

        DateEventPrice
        8/4/2026Pending sale$749,900$355/sqft
        Source: NWMLS as distributed by MLS GRID #2547470 Report a problem
        7/9/2026Listed for sale$749,900+26.1%$355/sqft
        Source: RMLS (OR) #145979458 Report a problem
        1/10/2019Sold$594,778+310.2%$281/sqft
        Source: RMLS (OR) #18485213 Report a problem
        7/5/2018Sold$145,000$69/sqft
        Source: Public Record Report a problem

        Public tax history

        YearProperty taxesTax assessment
        2024$5,977 +4.9%$674,828 -1.6%
        2023$5,698 +12.5%$685,594 +5.1%
        2022$5,067 -5.1%$652,088 +19.5%
        2021$5,338 +0.2%$545,779 +1.5%
        2020$5,326 $537,816 +1.6%
        2019$5,326 +344.5%$529,268 +341.1%
        2018$1,198 $120,000
        Find assessor info on the county website

        Monthly payment

        Est. payment

        Payment breakdown

        Explore the cost of this home by adjusting the details. Changes won't be saved.
        All calculations are estimates and provided by Zillow, Inc. for informational purposes only. Actual amounts may vary.
        HOA fees may include property taxes on listings classified as Co-Ops. Contact the listing agent and/or owner for fee details.
        See how much you could borrow to make a competitive offer.

        Climate risks

        Neighborhood: 98642

        Getting around

        16 / 100
        Car-Dependent
        23 / 100
        Somewhat Bikeable

        Nearby schools

        GreatSchools rating
        Schools provided by the listing agent
        • Elementary: South Ridge Elem
        • Middle: View Ridge Mid
        • High: Ridgefield High

        Source: NWMLS as distributed by MLS GRID. This data may not be complete. We recommend contacting the local school district to confirm school assignments for this home.

        A local agent can set up tours, give advice and negotiate with sellers.

        Browse local experts

        Similar homes