Beautiful and newly constructed in 2023! This home is centrally located with easy access to every part of the metro area, perfect blend of convenience, style, and modern comfort. With 4 bedrooms, 2.5 bathrooms, 10-foot ceilings, and off-street parking, this property offers an impressive amount of living space. Enjoy front and back porches, ideal for relaxing, entertaining, or enjoying quiet mornings and evenings. Inside, you’ll find LVP flooring throughout, a custom kitchen with stone countertops and stainless-steel appliances, and a smart, functional layout designed for everyday comfort. Surrounded by multiple new constructions, this area is rapidly growing. Say goodbye to hidden repair costs and the headaches that come with older homes. With a recently built property, you get peace of mind, efficiency, and low maintenance living. Located near walking paths, Canal St., and just a short drive to City Park, Trader Joe’s, shops, restaurants, and entertainment, this home offers the convenience and lifestyle buyers want. Come see it today and make it yours before someone else does!
Closed
Price Unknown
1225 S Dupre St, New Orleans, LA 70125
4beds
2,424sqft
Single Family Residence
Built in 2023
4,350 Square Feet Lot
$322,800 Zestimate®
$--/sqft
$2,724 Estimated rent
Home value
$322,800
$307,000 - $339,000
$2,724/mo
Zestimate® history
Owner options
List your home for rent
$2,724/mo
Rent Zestimate®
Find your next renter with Zillow Rental Manager. Plus, with online applications, you can quickly screen prospective tenants – for free.
$2,724/mo
Rent Zestimate®
Refinance and save
Refinancing to a lower rate could help reduce your monthly payments and save thousands over the life of the loan.
Explore your selling options
Work with a Zillow partner agent
Leverage their expertise and Zillow's premium Showcase listings to get your home seen by more buyers.
Get startedList with your own agent
Get your home in front of millions of buyers by listing it on Zillow.
Learn how to do itSell it yourself
Take full control of how buyers see your home on Zillow by listing For Sale by Owner (FSBO).
List your homeWhat's special
Off-street parkingStainless-steel appliancesLvp flooring throughoutFront and back porches
Zillow last checked:
Listing updated:
Listed by:
Tony Bertucci 504-982-8346,
NOLA Living Realty
Bought with:
Tony Bertucci
NOLA Living Realty
Source: GSREIN,MLS#: 2530923
Facts & features
Interior
Bedrooms & bathrooms
- Bedrooms: 4
- Bathrooms: 3
- Full bathrooms: 2
- 1/2 bathrooms: 1
Primary bedroom
- Description: Flooring: Plank,Simulated Wood
- Level: Lower
- Dimensions: 16'9" x 15'7"
Bedroom
- Description: Flooring: Plank,Simulated Wood
- Level: Lower
- Dimensions: 12'4" x 18'9"
Bedroom
- Description: Flooring: Plank,Simulated Wood
- Level: Lower
- Dimensions: 11'5" x 13'2"
Bedroom
- Description: Flooring: Plank,Simulated Wood
- Level: Lower
- Dimensions: 11'8" x 12'5"
Primary bathroom
- Description: Flooring: Tile
- Level: Lower
- Dimensions: 5'6" x 5'10"
Bathroom
- Description: Flooring: Tile
- Level: Lower
- Dimensions: 5'1" x 9'7"
Half bath
- Description: Flooring: Plank,Simulated Wood
- Level: Lower
- Dimensions: 13'4" x 11'5"
Kitchen
- Description: Flooring: Plank,Simulated Wood
- Level: Lower
- Dimensions: 9'1" x 10'3"
Laundry
- Description: Flooring: Plank,Simulated Wood
- Level: Lower
- Dimensions: 6'2" x 5'10"
Living room
- Description: Flooring: Plank,Simulated Wood
- Level: Lower
- Dimensions: 16'11" x 23'5"
Porch
- Description: Flooring: Plank,Simulated Wood
- Level: Lower
- Dimensions: 6'2" x 7'10"
Porch
- Description: Flooring: Plank,Simulated Wood
- Level: Lower
- Dimensions: 4'3" x 22'10"
Heating
- Central
Cooling
- Central Air, 1 Unit
Appliances
- Included: Dishwasher, Microwave, Oven, Range, Refrigerator
Features
- Ceiling Fan(s), Carbon Monoxide Detector, Stone Counters, Stainless Steel Appliances
- Windows: Screens
- Has fireplace: No
- Fireplace features: None
Interior area
- Total structure area: 2,609
- Total interior livable area: 2,424 sqft
Property
Parking
- Total spaces: 2
- Parking features: Driveway, Off Street, Two Spaces
- Has uncovered spaces: Yes
Features
- Levels: One
- Stories: 1
- Patio & porch: Covered, Porch
- Exterior features: Porch
- Pool features: None
Lot
- Size: 4,350 Square Feet
- Dimensions: 30 x 145
- Features: City Lot, Rectangular Lot
Details
- Parcel number: 102209124
- Special conditions: None
Construction
Type & style
- Home type: SingleFamily
- Architectural style: Traditional
- Property subtype: Single Family Residence
Materials
- HardiPlank Type
- Foundation: Raised
- Roof: Asphalt,Shingle
Condition
- Excellent
- Year built: 2023
Utilities & green energy
- Sewer: Public Sewer
- Water: Public
Green energy
- Energy efficient items: Insulation, Lighting, Water Heater, Windows
Community & HOA
Community
- Security: Security System, Smoke Detector(s)
HOA
- Has HOA: No
Location
- Region: New Orleans
Financial & listing details
- Tax assessed value: $375,700
- Annual tax amount: $4,959
- Date on market: 12/11/2025
Price history
| Date | Event | Price |
|---|---|---|
| 4/29/2026 | Sold | -- |
Source:  GSREIN #2530923 Report a problem GSREIN #2530923 Report a problem | ||
| 4/6/2026 | Contingent | $325,000$134/sqft |
Source: GSREIN #2530923 Report a problem | ||
| 2/7/2026 | Price change | $325,000-7.8%$134/sqft |
Source: GSREIN #2530923 Report a problem | ||
| 1/12/2026 | Price change | $352,500-5.9%$145/sqft |
Source: GSREIN #2530923 Report a problem | ||
| 12/11/2025 | Listed for sale | $374,500-13.9%$154/sqft |
Source: GSREIN #2530923 Report a problem | ||
| 6/7/2023 | Listing removed | -- |
Source: GSREIN #2388420 Report a problem | ||
| 5/7/2023 | Price change | $435,000+10.1%$179/sqft |
Source: GSREIN #2388420 Report a problem | ||
| 4/22/2023 | Price change | $395,000-4.8%$163/sqft |
Source: GSREIN #2388420 Report a problem | ||
| 4/6/2023 | Listed for sale | $415,000-2.4%$171/sqft |
Source: GSREIN #2388420 Report a problem | ||
| 4/3/2023 | Listing removed | -- |
Source: GSREIN #2385796 Report a problem | ||
| 3/19/2023 | Listed for sale | $425,000-8.6%$175/sqft |
Source: GSREIN #2385796 Report a problem | ||
| 3/16/2023 | Listing removed | $465,000$192/sqft |
Source: GSREIN #2382692 Report a problem | ||
| 2/27/2023 | Listed for sale | $465,000$192/sqft |
Source: GSREIN #2382692 Report a problem | ||
Public tax history
| Year | Property taxes | Tax assessment |
|---|---|---|
| 2026 | $4,959 | $37,570 |
| 2025 | $4,959 -1.5% | $37,570 |
| 2024 | $5,034 +1944.3% | $37,570 +2046.9% |
| 2023 | $246 | $1,750 |
| 2022 | $246 -2.3% | $1,750 |
| 2021 | $252 -1% | $1,750 |
| 2020 | $254 -3.8% | $1,750 |
| 2019 | $264 | $1,750 |
| 2018 | $264 | $1,750 |
| 2017 | $264 -1.9% | $1,750 |
| 2016 | $270 +1.5% | $1,750 |
| 2015 | $266 | $1,750 |
| 2014 | $266 | $1,750 |
Find assessor info on the county website
Neighborhood: Gert Town
Nearby homes
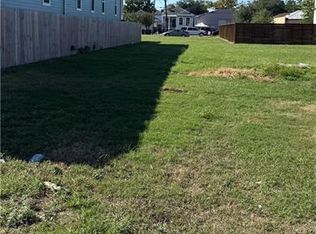
- $--4,366.2 Square Feet1221 S Dupre St, New Orleans, LA 70125Sold
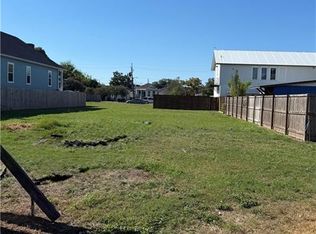
- $--4,366.2 Square Feet1217 S Dupre St, New Orleans, LA 70125Sold
- $294,100-- bd-- ba-- sqft4109 Erato St, New Orleans, LA 70125Off Market
- $284,5003 bd2 ba1.7k sqft4107 Erato St, New Orleans, LA 70125Off Market
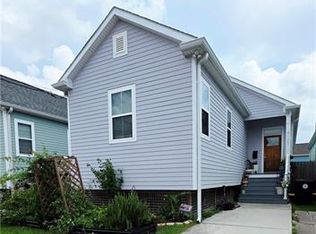
- $275,0003 bd2 ba1.7k sqft4113 Erato St, New Orleans, LA 70125Off Market
- $272,3003 bd2 ba1.7k sqft4117 Erato St, New Orleans, LA 70125Off Market
- $312,3003 bd3 ba1.7k sqft4101 Erato St, New Orleans, LA 70125Off Market
- $286,5003 bd2 ba1.6k sqft4127 Erato St, New Orleans, LA 70125Off Market
Nearby schools
GreatSchools rating
- 7/10Benjamin Franklin Elementary Math And ScienceGrades: PK-8Distance: 2.4 mi
- NAWarren Easton Senior High SchoolGrades: 9-12Distance: 1.1 mi
- 8/10Mary McLeod Bethune Elementary School of Literature & TechnologyGrades: PK-8Distance: 3.8 mi
Get a cash offer in 3 minutes
Find out how much your home could sell for in as little as 3 minutes with a no-obligation cash offer.
Estimated market value
$322,800
Get a cash offer in 3 minutes
Find out how much your home could sell for in as little as 3 minutes with a no-obligation cash offer.
Estimated market value
$322,800
- Louisiana
- Orleans Parish
- New Orleans
- 70125
- Gert Town
- 1225 S Dupre St
Nearby cities
Nearby neighborhoods
Nearby zip codes
Other New Orleans Topics
