Skip main navigation
Sold for $272,000
  • $272,000

    1225 S Oneida Street #229, Denver, CO 80224

    2beds
    810sqft
    Townhouse
    Built in 1973
    955 Square Feet Lot
    $-- Zestimate®
    $336/sqft
    $1,860 Estimated rent

    Home value

    Not available

    Estimated sales range

    Not available

    $1,860/mo

    Zestimate® history
    Loading
    Loading...

    Owner options

    List your home for rent

    $1,860/mo

    Rent Zestimate®

    Find your next renter with Zillow Rental Manager. Plus, with online applications, you can quickly screen prospective tenants – for free.

    Learn more

    $1,860/mo

    Rent Zestimate®

    Refinance and save

    $1,968/mo

    Est. payment

    Refinancing to a lower rate could help reduce your monthly payments and save thousands over the life of the loan.

    See today's rates

    $1,968/mo

    Est. payment

    Explore your selling options

    Work with a Zillow partner agent

    Leverage their expertise and Zillow's premium Showcase listings to get your home seen by more buyers.

    Get started

    List with your own agent

    Get your home in front of millions of buyers by listing it on Zillow.

    Learn how to do it

    Sell it yourself

    Take full control of how buyers see your home on Zillow by listing For Sale by Owner (FSBO).

    List your home

    What's special

    Modern updates throughoutLush open courtyardsPrivate storage lockerStainless steel appliancesQuartz countertopsUpdated kitchenOpen floor plan
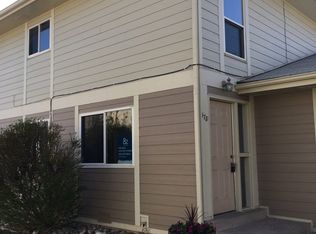
    Welcome to this beautifully remodeled 2-bedroom/1-bathroom townhome in the desirable Raintree community, offering single-level living with no stairs! From the moment you walk in, you'll love the open floor plan and modern updates throughout, including luxury vinyl plank flooring that adds both style and durability. The bright and inviting living room is the perfect space to relax or entertain. The updated kitchen shines with new cabinetry, quartz countertops, and stainless steel appliances, making meal prep a breeze. The bathroom has been fully refreshed with sleek, contemporary finishes. Both bedrooms are comfortably sized, and the home offers plenty of natural light and functionality. New furnace installed Jan 2026. Enjoy your own reserved parking space in a shared detached garage, which also includes a private storage locker. The HOA maintains the exterior, so you can spend more time enjoying the community pool, tennis courts, and lush open courtyards. Nestled in a prime location, this townhome faces the beautiful central courtyard and is directly across the street from Garland Park. You’ll also be just steps from Cook Park and the Cherry Creek Bike Trail, perfect for easy commuting or enjoying the outdoors. If you're looking for low-maintenance living in a great Denver location—this home has it all!

    Zillow last checked:

    Listing updated:

    Listed by:

    Wisdom Real Estate ListingTeam@WisdomRealEstate.com,

    Wisdom Real Estate,

    Jason Kolar 720-409-2299,

    Wisdom Real Estate

    Bought with:

    Jessica Utter, 100075215

    Wisdom Real Estate

    Wisdom Real Estate

    Wisdom Real Estate

    Source: REcolorado as distributed by MLS GRID,MLS#: 7616552MLS Logo

    Facts & features

    Interior

    Bedrooms & bathrooms
    • Bedrooms: 2
    • Bathrooms: 1
    • Full bathrooms: 1
    • Main level bathrooms: 1
    • Main level bedrooms: 2
    Bedroom
    • Description: Luxury Laminate Floor
    • Level: Main
    Bedroom
    • Description: Luxury Laminate Floor
    • Level: Main
    Bathroom
    • Description: Tile Floor
    • Level: Main
    Kitchen
    • Description: Luxury Laminate Floor
    • Level: Main
    Laundry
    • Description: Luxury Laminate Floor
    • Level: Main
    Living room
    • Description: Luxury Laminate Floor
    • Level: Main
    Heating
    • Forced Air, Natural Gas
    Cooling
    • Central Air
    Appliances
    • Included: Dishwasher, Disposal, Dryer, Gas Water Heater, Oven, Range, Refrigerator, Washer
    • Laundry: In Unit, Laundry Closet
    Features
    • No Stairs, Open Floorplan, Quartz Counters
    • Flooring: Laminate, Tile
    • Windows: Double Pane Windows
    • Has basement: No
    • Common walls with other units/homes: End Unit
    Interior area
    • Total structure area: 810
    • Total interior livable area: 810 sqft
    • Finished area above ground: 810

    Property

    Parking
    • Total spaces: 1
    • Parking features: Concrete, Storage
    • Garage spaces: 1
    Features
    • Levels: One
    • Stories: 1
    Lot
    • Size: 955 sqft
    • Features: Near Public Transit
    Details
    • Parcel number: 620112277
    • Zoning: R-2-A
    • Special conditions: Standard

    Construction

    Type & style
    • Home type: Townhouse
    • Property subtype: Townhouse
    • Attached to another structure: Yes
    Materials
    • Stone, Wood Siding
    • Roof: Composition
    Condition
    • Updated/Remodeled
    • Year built: 1973

    Utilities & green energy

    • Sewer: Public Sewer
    • Water: Public
    • Utilities for property: Electricity Connected, Natural Gas Available, Natural Gas Connected, Phone Available

    Community & neighborhood

    Security
    • Security features: Carbon Monoxide Detector(s), Smoke Detector(s)
    Location
    • Region: Denver
    • Subdivision: Raintree

    HOA & financial

    HOA
    • Has HOA: Yes
    • HOA fee: $405 monthly
    • Amenities included: Pool
    • Services included: Insurance, Maintenance Grounds, Maintenance Structure, Sewer, Snow Removal, Trash
    • Association name: HOA Simple
    • Association phone: 303-260-7177

    Other

    Other facts
    • Listing terms: Cash,Conventional,FHA,VA Loan
    • Ownership: Individual
    • Road surface type: Paved

    Price history

    DateEventPrice
    6/15/2026Sold$272,000-2.8%$336/sqft
    Source: REcolorado as distributed by MLS GRID #7616552 Report a problem
    5/15/2026Pending sale$279,900$346/sqft
    Source: REcolorado as distributed by MLS GRID #7616552 Report a problem
    4/16/2026Price change$279,900-4.3%$346/sqft
    Source: REcolorado as distributed by MLS GRID #7616552 Report a problem
    9/4/2025Price change$292,500-1.7%$361/sqft
    Source: REcolorado as distributed by MLS GRID #7616552 Report a problem
    8/20/2025Price change$297,4990%$367/sqft
    Source: REcolorado as distributed by MLS GRID #7616552 Report a problem
    7/24/2025Listed for sale$297,500-8.5%$367/sqft
    Source: REcolorado as distributed by MLS GRID #7616552 Report a problem
    3/15/2024Sold$325,000+1.6%$401/sqft
    Source: Agent Provided Report a problem
    2/15/2024Pending sale$320,000$395/sqft
    Source: REcolorado as distributed by MLS GRID #2402190 Report a problem
    2/8/2024Price change$320,000-3%$395/sqft
    Source: REcolorado as distributed by MLS GRID #2402190 Report a problem
    1/18/2024Listed for sale$330,000+247.4%$407/sqft
    Source: REcolorado as distributed by MLS GRID #2402190 Report a problem
    8/23/2008Listing removed$95,000$117/sqft
    Source: Listhub #504548 Report a problem
    5/25/2008Listed for sale$95,000$117/sqft
    Source: Listhub #504548 Report a problem

    Public tax history

    YearProperty taxesTax assessment
    2023$1,140 +3.5%$16,730 +16.7%
    2022$1,101 +9.8%$14,340 -2.8%
    2021$1,003 +2.9%$14,760 +9.2%
    2020$975 +11.8%$13,513 -0.7%
    2019$872 $13,608 +20.7%
    2018$872 +0.3%$11,270
    2017$869 +32%$11,270 +33.7%
    2016$659 +21.3%$8,430
    2015$543 0%$8,430 +28.9%
    2014$543 $6,540

    Find assessor info on the county website

    Neighborhood: Washington Virginia Vale

    Nearby schools

    GreatSchools rating
    Schools provided by the listing agent
    • Elementary: Place Bridge Academy
    • Middle: Hill
    • High: George Washington
    • District: Denver 1

    Source: REcolorado as distributed by MLS GRID. This data may not be complete. We recommend contacting the local school district to confirm school assignments for this home.

    Get pre-qualified for a loan
    At Zillow Home Loans, we can pre-qualify you in as little as 5 minutes with no impact to your credit score.

    An equal housing lender. NMLS #10287.