Skip main navigation
Sold for $330,000
  • $330,000

    1225 S Oneida St APT 239, Denver, CO 80224

    2beds
    944sqft
    Townhouse
    Built in 1973
    654 Square Feet Lot
    $-- Zestimate®
    $350/sqft
    $1,964 Estimated rent

    Home value

    Not available

    Estimated sales range

    Not available

    $1,964/mo

    Zestimate® history
    Loading
    Loading...

    Owner options

    List your home for rent

    $1,964/mo

    Rent Zestimate®

    Find your next renter with Zillow Rental Manager. Plus, with online applications, you can quickly screen prospective tenants – for free.

    Learn more

    $1,964/mo

    Rent Zestimate®

    Refinance and save

    $2,247/mo

    Est. payment

    Refinancing to a lower rate could help reduce your monthly payments and save thousands over the life of the loan.

    See today's rates

    $2,247/mo

    Est. payment

    Explore your selling options

    Work with a Zillow partner agent

    Leverage their expertise and Zillow's premium Showcase listings to get your home seen by more buyers.

    Get started

    List with your own agent

    Get your home in front of millions of buyers by listing it on Zillow.

    Learn how to do it

    Sell it yourself

    Take full control of how buyers see your home on Zillow by listing For Sale by Owner (FSBO).

    List your home

    What's special

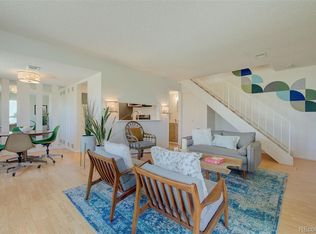
    Great property located in Virgina Village neighborhood with updated kitchen cabinets, granite counters, laminate wood flooring, trim, interior doors, stainless steal appliances. In addition enjoy a 1 car garage space with extra storage, close trash & recycling, open green space throughout community and a nice pool during summer days! Only .5 mile from Cherry Creek running/biking trail, additional parks, grocery shopping, entertainment and more!!

    Zillow last checked:

    Listing updated:

    Listed by:

    Cheyenne Bouyea 845-332-8208,

    Real Broker, LLC DBA Real,

    Cortney Linley 719-694-6874

    Bought with:

    Non Member

    Non Member

    Source: elevateMLS,MLS#: 3431650MLS Logo

    Facts & features

    Interior

    Bedrooms & bathrooms
    • Bedrooms: 2
    • Bathrooms: 2
    • Full bathrooms: 1
    • 1/2 bathrooms: 1
    Heating
    • Forced Air
    Cooling
    • Central Air
    Appliances
    • Included: Dishwasher, Disposal, Dryer, Washer
    • Laundry: Main Level
    Features
    • Breakfast Bar, High Speed Internet
    • Flooring: Carpet, Vinyl/Linoleum, Wood Laminate
    • Has basement: No
    • Common walls with other units/homes: Front Unit
    Interior area
    • Total structure area: 944
    • Total interior livable area: 944 sqft
    • Finished area above ground: 944
    • Finished area below ground: 0

    Property

    Parking
    • Total spaces: 1
    • Parking features: Attached
    • Attached garage spaces: 1
    Features
    • Levels: Two
    • Stories: 2
    • Entry location: Front Unit,Ground Floor
    • Exterior features: Auto Sprinkler System
    • Pool features: Pool
    Lot
    • Size: 654 sqft
    • Features: Level, HOA Required $
    Details
    • Parcel number: 0620112127127

    Construction

    Type & style
    • Home type: Townhouse
    • Property subtype: Townhouse
    • Attached to another structure: Yes
    Materials
    • Alum/Vinyl/Steel, Framed on Lot
    • Foundation: Crawl Space
    • Roof: Composite Shingle
    Condition
    • Existing Home
    • New construction: No
    • Year built: 1973

    Utilities & green energy

    • Water: Municipal

    Community & neighborhood

    Community
    • Community features: Pool
    Location
    • Region: Denver

    HOA & financial

    HOA
    • HOA fee: $351 monthly
    • Services included: Sewer, Snow Removal, Water

    Other

    Other facts
    • Listing terms: Cash,Conventional,FHA,VA Loan

    Price history

    DateEventPrice
    9/4/2024Sold$330,000-2.9%$350/sqft
    Source: elevateMLS #3431650 Report a problem
    8/8/2024Pending sale$340,000$360/sqft
    Source: REcolorado as distributed by MLS GRID #7225663 Report a problem
    7/26/2024Listed for sale$340,000+95.4%$360/sqft
    Source: REcolorado as distributed by MLS GRID #7225663 Report a problem
    12/7/2016Sold$174,000-0.6%$184/sqft
    Source: Agent Provided Report a problem
    10/13/2016Listed for sale$175,000$185/sqft
    Source: Lina Krylov Report a problem

    Public tax history

    YearProperty taxesTax assessment
    2023$1,225 +3.5%$18,340 +19.1%
    2022$1,183 +9.8%$15,400 -2.9%
    2021$1,078 +2.9%$15,860 +9.2%
    2020$1,048 +2.7%$14,528 -0.7%
    2019$1,020 $14,630 +10.9%
    2018$1,020 +0.3%$13,190
    2017$1,017 +42%$13,190 +43.8%
    2016$716 +28%$9,170
    2015$560 0%$9,170 +36.1%
    2014$560 $6,740

    Find assessor info on the county website

    Neighborhood: Washington Virginia Vale

    Nearby schools

    GreatSchools rating
    Schools provided by the listing agent
    • Elementary: Place Bridge Academy
    • High: George Washington
    • District: Denver County 1

    Source: elevateMLS. This data may not be complete. We recommend contacting the local school district to confirm school assignments for this home.

    Get pre-qualified for a loan
    At Zillow Home Loans, we can pre-qualify you in as little as 5 minutes with no impact to your credit score.

    An equal housing lender. NMLS #10287.