Skip main navigation
Off market
  • Tax assessed value
    $270,900

    1225 S Oneida St APT 256, Denver, CO 80224

    2beds
    886sqft
    SingleFamily
    Built in 1973
    7.53 Acres Lot
    $-- Zestimate®
    $306/sqft
    $2,252 Estimated rent

    Home value

    Not available

    Estimated sales range

    Not available

    $2,252/mo

    Zestimate® history
    Loading
    Loading...

    Owner options

    List your home for rent

    $2,252/mo

    Rent Zestimate®

    Find your next renter with Zillow Rental Manager. Plus, with online applications, you can quickly screen prospective tenants – for free.

    Learn more

    $2,252/mo

    Rent Zestimate®

    Refinance and save

    $1,869/mo

    Est. payment

    Refinancing to a lower rate could help reduce your monthly payments and save thousands over the life of the loan.

    See today's rates

    $1,869/mo

    Est. payment

    Explore your selling options

    Work with a Zillow partner agent

    Leverage their expertise and Zillow's premium Showcase listings to get your home seen by more buyers.

    Get started

    List with your own agent

    Get your home in front of millions of buyers by listing it on Zillow.

    Learn how to do it

    Sell it yourself

    Take full control of how buyers see your home on Zillow by listing For Sale by Owner (FSBO).

    List your home

    What's special

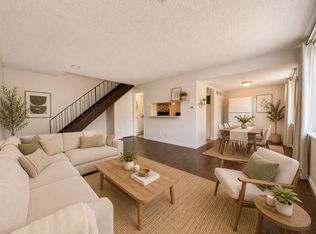
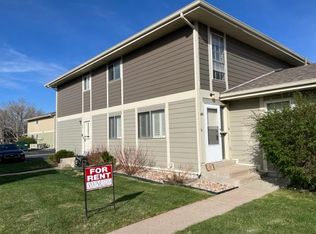
    Lovely 2 bedroom, 1 bathroom condo in a great central Denver location. Raintree Condominiums is a quiet community with easy access to many parks, shopping, and restaurants. It was recently upgrade with new composite roofing, vinyl siding, and Trex decking. This home can be entered through the garage or front door. A short flight of steps on the new luxury vinyl plank covered stairs leads you to the combined living room dining area. Off to the left is a patio door to the balcony. The dining space leads into a kitchen with granite counter tops, tile floor, newer cabinets, pantry and stainless steel appliances. Going down a hallway leads you to the laundry closet, two bedrooms and one full bathroom. The bathroom was recently remodeled. The home has new luxury vinyl plank flooring, paint, and light fixtures. One parking space and storage unit in a shared garage, plus, one reserved parking space outside. The HOA includes a community pool and tennis courts. Agent uses CTMecontracts.

    This property is off market, which means it's not currently listed for sale or rent on Zillow. This may be different from what's available on other websites or public sources.

    Facts & features

    Interior

    Bedrooms & bathrooms
    • Bedrooms: 2
    • Bathrooms: 1
    • Full bathrooms: 1
    Heating
    • Forced air
    Cooling
    • Central
    Appliances
    • Included: Dishwasher, Freezer, Garbage disposal, Microwave, Range / Oven, Refrigerator
    • Laundry: Laundry Closet, In Unit
    Features
    • Flooring: Tile, Laminate
    • Windows: Double Pane Windows
    • Common walls with other units/homes: No One Above
    Interior area
    • Total interior livable area: 886 sqft

    Property

    Parking
    • Total spaces: 1
    • Parking features: Garage - Attached
    Features
    • Entry location: Exterior Access
    • Exterior features: Vinyl
    • Pool features: Outdoor Pool
    Lot
    • Size: 7.53 Acres
    • Features: Greenbelt, Landscaped
    Details
    • Parcel number: 0620112144144
    • Zoning description: R-2-A

    Construction

    Type & style
    • Home type: SingleFamily
    Materials
    • Roof: Composition
    Condition
    • Year built: 1973

    Utilities & green energy

    • Sewer: Public Sewer
    • Water: Public

    Community & neighborhood

    Security
    • Security features: Smoke Detector(s), Carbon Monoxide Detector(s), Secured Garage/Parking
    Location
    • Region: Denver

    HOA & financial

    HOA
    • Has HOA: Yes
    • HOA fee: $313 monthly
    • Amenities included: Pool, Tennis Court(s)
    • Services included: Snow Removal, Trash, Maintenance Grounds, Insurance, Water, Sewer, Road Maintenance, Maintenance Structure

    Other

    Other facts
    • Sewer: Public Sewer
    • WaterSource: Public
    • Flooring: Tile, Laminate
    • Heating: Forced Air
    • RoadSurfaceType: Paved
    • Appliances: Dishwasher, Refrigerator, Disposal, Microwave, Cooktop, Freezer, Gas Water Heater, Self Cleaning Oven, Oven
    • AssociationYN: true
    • GarageYN: true
    • AttachedGarageYN: true
    • HeatingYN: true
    • CoolingYN: true
    • PetsAllowed: Size Limit, Dogs OK, Cats OK, Number Limit
    • RoomsTotal: 5
    • ExteriorFeatures: Tennis Court(s), Balcony
    • AssociationFeeIncludes: Snow Removal, Trash, Maintenance Grounds, Insurance, Water, Sewer, Road Maintenance, Maintenance Structure
    • ConstructionMaterials: Frame, Vinyl Siding
    • PropertyAttachedYN: true
    • Roof: Composition
    • WindowFeatures: Double Pane Windows
    • ParkingFeatures: Assigned
    • CoveredSpaces: 1
    • Cooling: Central Air
    • CommonWalls: No One Above
    • AssociationAmenities: Pool, Tennis Court(s)
    • PoolFeatures: Outdoor Pool
    • SecurityFeatures: Smoke Detector(s), Carbon Monoxide Detector(s), Secured Garage/Parking
    • LaundryFeatures: Laundry Closet, In Unit
    • LotFeatures: Greenbelt, Landscaped
    • MlsStatus: Pending
    • EntryLocation: Exterior Access
    • StructureType: Low Rise (1-3)
    • ZoningDescription: R-2-A
    • Road surface type: Paved

    Price history

    DateEventPrice
    11/10/2020Listing removed$225,000$254/sqft
    Source: Katchen And Company #8232525 Report a problem
    10/4/2020Pending sale$225,000$254/sqft
    Source: Katchen And Company #8232525 Report a problem
    9/28/2020Listed for sale$225,000$254/sqft
    Source: Katchen And Company #8232525 Report a problem
    9/25/2020Pending sale$225,000$254/sqft
    Source: Katchen And Company #8232525 Report a problem
    9/11/2020Listed for sale$225,000+243%$254/sqft
    Source: Katchen And Company #8232525 Report a problem
    6/10/2008Listing removed$65,600$74/sqft
    Source: Listhub #617851 Report a problem
    5/25/2008Listed for sale$65,600$74/sqft
    Source: Listhub #617851 Report a problem

    Public tax history

    YearProperty taxesTax assessment
    2023$1,130 +3.5%$17,310 +21.8%
    2022$1,092 +7.6%$14,210 -2.9%
    2021$1,015 +2.9%$14,630 +7%
    2020$987 -15.7%$13,678 -0.7%
    2019$1,171 $13,773 -9%
    2018$1,171 +0.3%$15,130
    2017$1,167 +55.8%$15,130 +57.8%
    2016$749 +1.6%$9,590
    2015$738 0%$9,590 +8%
    2014$738 +7%$8,880
    2013$689 +17.9%$8,880 +8.3%
    2012$585 +8%$8,200 -1.3%
    2010$541 -11.8%$8,310
    2009$614 +3.8%$8,310 -9.6%
    2007$591 +1.1%$9,190 +4.1%
    2006$585 +7.5%$8,830
    2005$544 $8,830

    Find assessor info on the county website

    Neighborhood: Washington Virginia Vale

    Nearby schools

    GreatSchools rating
    Schools provided by the listing agent
    • Elementary: McMeen
    • Middle: Hill
    • High: George Washington
    • District: Denver 1

    Source: The MLS. This data may not be complete. We recommend contacting the local school district to confirm school assignments for this home.

    Get pre-qualified for a loan
    At Zillow Home Loans, we can pre-qualify you in as little as 5 minutes with no impact to your credit score.

    An equal housing lender. NMLS #10287.