Skip main navigation
Sold for $1,200,000
  • $1,200,000

    1225 S View Dr, Sarasota, FL 34242

    4beds
    3,017sqft
    Single Family Residence
    Built in 1977
    0.3 Acres Lot
    $1,129,200 Zestimate®
    $398/sqft
    $7,676 Estimated rent

    Home value

    $1,129,200

    $1.02M - $1.25M

    $7,676/mo

    Zestimate® history
    Loading
    Loading...

    Owner options

    List your home for rent

    $7,676/mo

    Rent Zestimate®

    Find your next renter with Zillow Rental Manager. Plus, with online applications, you can quickly screen prospective tenants – for free.

    Learn more

    $7,676/mo

    Rent Zestimate®

    Refinance and save

    $7,753/mo

    Est. payment

    Refinancing to a lower rate could help reduce your monthly payments and save thousands over the life of the loan.

    See today's rates

    $7,753/mo

    Est. payment

    Explore your selling options

    Work with a Zillow partner agent

    Leverage their expertise and Zillow's premium Showcase listings to get your home seen by more buyers.

    Get started

    List with your own agent

    Get your home in front of millions of buyers by listing it on Zillow.

    Learn how to do it

    Sell it yourself

    Take full control of how buyers see your home on Zillow by listing For Sale by Owner (FSBO).

    List your home

    What's special

    Terrific swimming poolScreened lanaiOutdoor lanaiFabulous poolMature treesComfy family roomEn-suite bath
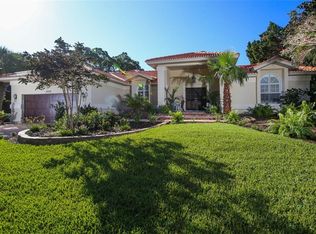
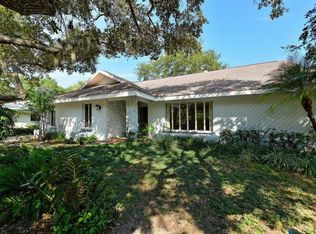
    Welcome to Siesta Cove, a hidden tropical paradise with around 80 homes, just a breezy bike ride away from the world-famous Siesta Key Beach. Larger lots and no-cookie cutter feel here. For a buyer's convenience, this charming residence is offered furnished. Its tucked away from the road, enveloped by mature trees and lush landscaping, offering a serene retreat with its spacious rooms, soaring vaulted ceilings, and a terrific swimming pool. Step inside and feel the inviting ambiance, where warm wood ceilings meet traditional parquet flooring. The first floor is designed for both comfortable living and entertainment, featuring a formal living room with a vaulted ceiling that opens to a screened lanai, a dining room with a picture window, and a generous kitchen that flows into the comfy family room. The primary bedroom on this level can be your private sanctuary boasting space for a sitting area and desk, along with a private en-suite bath equipped with dual sinks, a separate tub, a stand-up shower, and a walk-in closet. Two additional bedrooms share a bath, with a clever pocket door for nighttime privacy. Upstairs, discover another bedroom and bath, perfect for guests or family. This home exudes character and charm at every turn. The expansive paver driveway accommodates plenty of guest parking, while the outdoor lanai offers a covered area and a fabulous pool for leisurely swims or invigorating laps. Imagine loading up a wagon for a leisurely stroll to the beach or catching breathtaking sunsets. Just a quick ride takes you to the Village, where you can indulge in Florida’s tropical vacation-vibe, grab groceries at Morton’s, and explore delightful shops and eateries. This is more than a home; it’s a lifestyle waiting for you to embrace. Seller would like all prospective buyers to know that there was no water intrusion or property damage except for some landscape cleanup through the recent storms.

    Zillow last checked:

    Listing updated:

    Listed by:

    Pam Charron 941-993-3388,

    COMPASS FLORIDA LLC 941-279-3630

    Bought with:

    Jen Topjun, 0680390

    COLDWELL BANKER REALTY

    Source: Stellar MLS,MLS#: A4635722MLS LogoOriginating MLS: Port Charlotte

    Facts & features

    Interior

    Bedrooms & bathrooms
    • Bedrooms: 4
    • Bathrooms: 3
    • Full bathrooms: 3
    Rooms
    • Room types: Family Room, Dining Room, Utility Room
    Primary bedroom
    • Features: Walk-In Closet(s)
    • Level: First
    • Dimensions: 24x14
    Bedroom 2
    • Features: Built-in Closet
    • Level: First
    • Dimensions: 16x13
    Bedroom 3
    • Features: Built-in Closet
    • Level: First
    • Dimensions: 12x14
    Bedroom 4
    • Features: Built-in Closet
    • Level: Second
    Dining room
    • Level: First
    • Dimensions: 10x16
    Family room
    • Level: First
    • Dimensions: 19x16
    Kitchen
    • Level: First
    • Dimensions: 16x14
    Living room
    • Level: First
    • Dimensions: 20x15
    Heating
    • Central
    Cooling
    • Central Air
    Appliances
    • Included: Oven, Cooktop, Dishwasher, Dryer, Electric Water Heater, Microwave, Refrigerator, Washer
    • Laundry: Laundry Room
    Features
    • Kitchen/Family Room Combo, Primary Bedroom Main Floor, Solid Wood Cabinets, Split Bedroom, Stone Counters, Vaulted Ceiling(s), Walk-In Closet(s)
    • Flooring: Carpet, Parquet, Tile
    • Doors: Sliding Doors
    • Windows: Skylight(s)
    • Has fireplace: Yes
    • Fireplace features: Living Room
    Interior area
    • Total structure area: 3,641
    • Total interior livable area: 3,017 sqft

    Property

    Parking
    • Total spaces: 2
    • Parking features: Driveway
    • Attached garage spaces: 2
    • Has uncovered spaces: Yes
    Features
    • Levels: Two
    • Stories: 2
    • Patio & porch: Screened
    • Exterior features: Irrigation System, Lighting, Sprinkler Metered
    • Has private pool: Yes
    • Pool features: In Ground, Lighting, Screen Enclosure
    Lot
    • Size: 0.3 Acres
    • Features: FloodZone, In County
    • Residential vegetation: Mature Landscaping
    Details
    • Parcel number: 0084130017
    • Zoning: RSF2
    • Special conditions: None

    Construction

    Type & style
    • Home type: SingleFamily
    • Property subtype: Single Family Residence
    Materials
    • Wood Siding
    • Foundation: Stem Wall
    • Roof: Shingle
    Condition
    • New construction: No
    • Year built: 1977

    Utilities & green energy

    • Sewer: Public Sewer
    • Water: Public
    • Utilities for property: BB/HS Internet Available, Cable Connected, Public

    Community & HOA

    Community
    • Security: Security System
    • Pet fee: $0 monthly
    • Subdivision: SIESTA COVE SUB
    HOA
    • Has HOA: Yes
    • HOA fee: $40 monthly
    • HOA name: Laura Augustus
    • HOA phone: 941-361-1222
    Location
    • Region: Sarasota

    Financial & listing details

    • Price per square foot: $398/sqft
    • Tax assessed value: $992,900
    • Annual tax amount: $12,830
    • Date on market: 1/20/2025
    • Cumulative days on market: 24 days
    • Listing terms: Cash,Conventional
    • Ownership: Fee Simple
    • Total actual rent: 0
    • Road surface type: Paved

    Price history

    DateEventPrice
    3/26/2025Sold$1,200,000-12.7%$398/sqft
    Source: Stellar MLS #A4635722 Report a problem
    2/13/2025Pending sale$1,375,000$456/sqft
    Source: Stellar MLS #A4635722 Report a problem
    2/4/2025Price change$1,375,000-3.5%$456/sqft
    Source: Stellar MLS #A4635722 Report a problem
    1/20/2025Listed for sale$1,425,000+67.8%$472/sqft
    Source: Stellar MLS #A4635722 Report a problem
    4/6/2015Sold$849,000$281/sqft
    Source: Agent Provided Report a problem
    3/26/2015Pending sale$849,000$281/sqft
    Source: BRIGHT REALTY #A4109794 Report a problem
    3/26/2015Listed for sale$849,000$281/sqft
    Source: BRIGHT REALTY #A4109794 Report a problem
    2/15/2015Listing removed$849,000$281/sqft
    Source: BRIGHT REALTY (281517902) #A4109794 Report a problem
    1/29/2015Price change$849,000-5.1%$281/sqft
    Source: Bright Realty #A4109794 Report a problem
    12/17/2014Listed for sale$895,000$297/sqft
    Source: Bright Realty #A4109794 Report a problem
    9/5/2014Listing removed$895,000$297/sqft
    Source: BRIGHT REALTY (281517902) #A3997608 Report a problem
    8/31/2014Price change$895,000-3.7%$297/sqft
    Source: BRIGHT REALTY (281517902) #A3997608 Report a problem
    8/7/2014Price change$929,000-5.1%$308/sqft
    Source: BRIGHT REALTY (281517902) #A3997608 Report a problem
    7/19/2014Listed for sale$979,000$324/sqft
    Source: BRIGHT REALTY #A3997608 Report a problem
    6/13/2014Listing removed$979,000$324/sqft
    Source: BRIGHT REALTY #A3997608 Report a problem
    6/7/2014Listed for sale$979,000+204.1%$324/sqft
    Source: BRIGHT REALTY #A3997608 Report a problem
    11/5/1997Sold$321,900$107/sqft
    Source: Public Record Report a problem

    Public tax history

    YearProperty taxesTax assessment
    2025$12,127 -5.5%$973,102 +10%
    2024$12,830 +3.4%$884,638 +10%
    2023$12,403 +9.4%$804,216 +10%
    2022$11,333 +29.5%$731,105 +14.5%
    2021$8,753 +12.3%$638,550 +10%
    2020$7,792 +3.3%$580,500 +2.6%
    2019$7,545 $565,700 -2.5%
    2018$7,545 -2.2%$580,100 -0.4%
    2017$7,714 +48.4%$582,300 -15.4%
    2016$5,198 $687,900 +13.8%
    2015$5,198 +0.4%$604,700 +58.6%
    2014$5,179 +0%$381,330
    2013$5,178 +2.7%$381,330 +1.7%
    2012$5,041 +4.7%$374,956 +3%
    2011$4,817 -1.2%$364,035 +1.5%
    2010$4,875 +10.2%$358,655 +2.7%
    2009$4,425 $349,226 +0.1%
    2008$4,425 -0.8%$348,877 +3%
    2007$4,459 $338,716 +2.5%
    2006-- $330,455 +3%
    2005-- $320,830 +3%
    2004$4,674 -1.1%$311,485 +1.9%
    2003$4,725 +1.8%$305,677 +2.4%
    2002$4,642 +7.2%$298,513 +1.6%
    2001$4,330 +2.6%$293,812 +3%
    2000$4,220 $285,254
    Find assessor info on the county website

    Neighborhood: 34242

    Nearby schools

    GreatSchools rating
    Schools provided by the listing agent
    • Elementary: Phillippi Shores Elementary
    • Middle: Brookside Middle
    • High: Sarasota High

    Source: Stellar MLS. This data may not be complete. We recommend contacting the local school district to confirm school assignments for this home.

    Get a cash offer in 3 minutes
    Find out how much your home could sell for in as little as 3 minutes with a no-obligation cash offer.
    Estimated market value
    $1,129,200
    Get a cash offer in 3 minutes
    Find out how much your home could sell for in as little as 3 minutes with a no-obligation cash offer.
    Estimated market value
    $1,129,200