Skip main navigation
Sold
  • Price Unknown

    1225 SE 43rd Ter, Topeka, KS 66609

    4beds
    1,925sqft
    Single Family Residence, Residential
    Built in 1979
    0.28 Acres Lot
    $269,000 Zestimate®
    $--/sqft
    $2,240 Estimated rent

    Home value

    $269,000

    $256,000 - $282,000

    $2,240/mo

    Zestimate® history
    Loading
    Loading...

    Owner options

    List your home for rent

    $2,240/mo

    Rent Zestimate®

    Find your next renter with Zillow Rental Manager. Plus, with online applications, you can quickly screen prospective tenants – for free.

    Learn more

    $2,240/mo

    Rent Zestimate®

    Refinance and save

    Refinancing to a lower rate could help reduce your monthly payments and save thousands over the life of the loan.

    See today's rates

    Explore your selling options

    Work with a Zillow partner agent

    Leverage their expertise and Zillow's premium Showcase listings to get your home seen by more buyers.

    Get started

    List with your own agent

    Get your home in front of millions of buyers by listing it on Zillow.

    Learn how to do it

    Sell it yourself

    Take full control of how buyers see your home on Zillow by listing For Sale by Owner (FSBO).

    List your home

    What's special

    Ranch style homeFinished spaceLarge recreation roomReplacement windowsMechanical systemsWhole house attic fanNewer sump
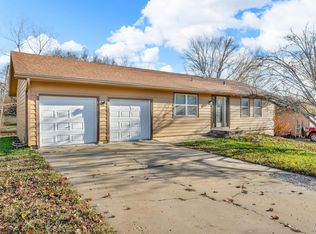
    Ranch style home located in the Oak Park subdivision in the Shawnee Heights school district. Main floor features a formal living room, eat-in kitchen, primary suite, 2 sizeable secondary bedrooms, and a full bathroom. Basement hosts a finished space currently utilized as a home office, large recreation room, and a great amount of unfinished space remaining for mechanical systems, storage, & workbench space. Wonderful improvements have been completed on this property. Professional contractor removed "popcorn" from main floor ceilings and painted. Full bath in the hallway has been beautifully updated: new light fixture, vanity, tub/shower and surround, toilet, exhaust fan, paint, & faucet. Majority of home has been painted on the interior as well as light fixtures recently replaced on main floor with LED lighting (with exception of DR chandelier) and basement landing area and staircase lighting. New HVAC 2022. Spacious backyard with tiered garden, shed, and fenced. Additional parking recently completed on the North side of the home (room for a boat, extra car, etc.). Additional notes: replacement windows & patio door (not original but not brand new), whole house attic fan, bedroom carpet (4-5 years), trees in back recently trimmed, two fireplaces, cedar lined storage, newer sump.

    Zillow last checked:

    Listing updated:

    Listed by:

    Liesel Kirk-Fink 785-249-0081,

    Kirk & Cobb, Inc.

    Bought with:

    Brenda North, TS00225577

    Platinum Realty LLC

    Source: Sunflower AOR as distributed by MLS GRID,MLS#: 229456MLS Logo

    Facts & features

    Interior

    Bedrooms & bathrooms
    • Bedrooms: 4
    • Bathrooms: 3
    • Full bathrooms: 2
    • 1/2 bathrooms: 1
    Primary bedroom
    • Level: Main
    • Area: 152.5
    • Dimensions: 12.5 x 12.2
    Bedroom 2
    • Level: Main
    • Area: 104.34
    • Dimensions: 11.1 x 9.4
    Bedroom 3
    • Level: Main
    • Area: 94.94
    • Dimensions: 10.10 x 9.4
    Bedroom 4
    • Level: Basement
    • Area: 113.42
    • Dimensions: 10.7 x 10.6
    Dining room
    • Level: Main
    • Area: 115.26
    • Dimensions: 11.3 x 10.2
    Family room
    • Level: Basement
    • Area: 272.25
    • Dimensions: 22.5 x 12.10
    Kitchen
    • Level: Main
    • Area: 113.3
    • Dimensions: 11 x 10.3
    Laundry
    • Level: Basement
    • Area: 94.17
    • Dimensions: 12.9 x 7.3
    Living room
    • Level: Main
    • Area: 286.65
    • Dimensions: 19.5 x 14.7
    Recreation room
    • Level: Basement
    • Area: 272.25
    • Dimensions: 22.5 x 12.1
    Heating
    • Natural Gas
    Cooling
    • Central Air
    Appliances
    • Included: Range Hood, Oven, Microwave, Dishwasher, Refrigerator, Disposal
    • Laundry: In Basement
    Features
    • Flooring: Ceramic Tile, Laminate, Carpet
    • Doors: Storm Door(s)
    • Windows: Storm Window(s)
    • Basement: Concrete,Full,Partially Finished
    • Number of fireplaces: 2
    • Fireplace features: Two, Living Room, Basement
    Interior area
    • Total structure area: 1,925
    • Total interior livable area: 1,925 sqft
    • Finished area above ground: 1,248
    • Finished area below ground: 677

    Property

    Parking
    • Parking features: Attached, Extra Parking, Auto Garage Opener(s)
    • Has attached garage: Yes
    Features
    • Patio & porch: Patio
    • Fencing: Fenced
    Lot
    • Size: 0.28 Acres
    • Dimensions: 72 x 130
    • Features: Sidewalk
    Details
    • Additional structures: Shed(s)
    • Parcel number: R39777
    • Special conditions: Standard,Arm's Length

    Construction

    Type & style
    • Home type: SingleFamily
    • Architectural style: Ranch
    • Property subtype: Single Family Residence, Residential
    Materials
    • Frame
    • Roof: Architectural Style
    Condition
    • Year built: 1979

    Utilities & green energy

    • Water: Public

    Community & neighborhood

    Location
    • Region: Topeka
    • Subdivision: Oak Park #4

    Price history

    DateEventPrice
    7/17/2023Sold--
    Source: Sunflower AOR as distributed by MLS GRID #229456 Report a problem
    6/14/2023Pending sale$210,000$109/sqft
    Source: Sunflower AOR as distributed by MLS GRID #229456 Report a problem
    6/8/2023Listed for sale$210,000$109/sqft
    Source: Sunflower AOR as distributed by MLS GRID #229456 Report a problem
    7/8/2009Sold--
    Source: Sunflower AOR as distributed by MLS GRID #152083 Report a problem

    Public tax history

    YearProperty taxesTax assessment
    2025$3,614 +0.1%$24,254
    2024$3,612 -2.4%$24,254
    2023$3,702 +12.9%$24,254 +15%
    2022$3,279 +11.1%$21,091 +15%
    2021$2,952 $18,340 +5%
    2020-- $17,467 +3%
    2019$2,690 +5.4%$16,959 +4%
    2018$2,553 +3%$16,307 +4%
    2017$2,478 +3.9%$15,680 +6.1%
    2014$2,385 $14,782 -4%
    2010-- $15,398
    2008-- $15,398
    2007-- $15,398 +2%
    2006-- $15,099 +6.5%
    2005-- $14,179 +5%
    2004-- $13,501 +2%
    2003-- $13,236 +13.1%
    2002-- $11,707 +10.3%
    2000-- $10,614

    Find assessor info on the county website

    Neighborhood: Southboro

    Nearby schools

    GreatSchools rating
    Schools provided by the listing agent
    • Elementary: Berryton Elementary School/USD 450
    • Middle: Shawnee Heights Middle School/USD 450
    • High: Shawnee Heights High School/USD 450

    Source: Sunflower AOR as distributed by MLS GRID. This data may not be complete. We recommend contacting the local school district to confirm school assignments for this home.

    Sell for more on Zillow
    Get a Zillow Showcase℠ listing at no additional cost and you could sell for .
    $269,000
    2% more
    +$5,380
    With Zillow Showcase(estimated)
    $274,380