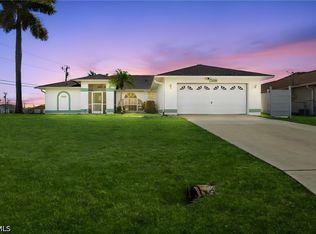
No Flood Insurance Zone! This 3 bedroom pool home is located in a quiet, established neighborhood in one of Cape Coral’s most convenient locations near schools and just minutes from either bridge, shopping, and dining. This home feels like the perfect mixture between updated, and character that you can make your own. With a vaulted ceilings and a spacious split floor plan containing multiple living areas, this home is perfect for your growing family. The open kitchen features quartz countertops, upgraded appliances, soft-close cabinets, and a pass-through window with a view of the serene pool area. Three sliding glass doors lead out to the screened pool area, creating great indoor-outdoor living. The primary suite includes a walk-in closet, a glass slider to the pool, and a beautifully updated bathroom with glass door shower, tile finishes, and dual sinks. A convenient pool bath with a whirlpool jetted tub provides direct access to the outdoor area.The private backyard is fully fenced and lined with mature clusia plants for added privacy. The extended paver driveway (2024) provides additional parking and curb appeal. Major updates include:Roof (2023) A/C (2019) Re-plumbed with CPVC (2016) New water heater (2024), Impact windows and doors throughout, New pool light and pool equipment. This is a fantastic opportunity to own a pool home with major updates already completed in a highly desirable Cape Coral location.
Contingent financing
$399,000
1225 SW 34th Ter, Cape Coral, FL 33914
3beds
1,557sqft
:
Get pre-qualified$2,599/mo
Single Family Residence
Built in 1992
9,975 Square Feet Lot
$-- Zestimate®
$256/sqft
$-- HOA
What's special
Screened pool areaQuartz countertopsVaulted ceilingsPrimary suiteUpgraded appliancesOpen kitchenSoft-close cabinets
- 140 days |
- 70 |
- 1 |
Zillow last checked:
Listing updated:
Listed by:
Kirstin Moll 573-450-3181,
The Keyes Company
Source: Florida Gulf Coast MLS,MLS#: 2026011218 Originating MLS: Florida Gulf Coast
Originating MLS: Florida Gulf CoastFacts & features
Interior
Bedrooms & bathrooms
- Bedrooms: 3
- Bathrooms: 2
- Full bathrooms: 2
Rooms
- Room types: Bathroom, Guest Quarters, Great Room, Screened Porch
Heating
- Central, Electric
Cooling
- Central Air, Electric
Appliances
- Included: Dryer, Dishwasher, Freezer, Disposal, Microwave, Range, Refrigerator, Washer
- Laundry: In Garage
Features
- Breakfast Bar, Bedroom on Main Level, Family/Dining Room, Living/Dining Room, Main Level Primary, Shower Only, Separate Shower, Vaulted Ceiling(s), Split Bedrooms, Bathroom, Guest Quarters, Great Room, Screened Porch
- Flooring: Tile
- Windows: Impact Glass
Interior area
- Total structure area: 1,986
- Total interior livable area: 1,557 sqft
Video & virtual tour
Property
Parking
- Total spaces: 2
- Parking features: Attached, Driveway, Garage, Paved, Garage Door Opener
- Attached garage spaces: 2
- Has uncovered spaces: Yes
Features
- Stories: 1
- Patio & porch: Lanai, Patio, Porch, Screened
- Exterior features: Fence, Security/High Impact Doors, Patio
- Has private pool: Yes
- Pool features: In Ground
- Waterfront features: None
Lot
- Size: 9,975 Square Feet
- Dimensions: 80 x 124 x 80 x 124
- Features: Rectangular Lot
Details
- Parcel number: 034523C103255.0370
- Lease amount: $0
- Zoning description: R1
Construction
Type & style
- Home type: SingleFamily
- Architectural style: Ranch,One Story
- Property subtype: Single Family Residence
Materials
- Block, Concrete, Stucco
- Roof: Shingle
Condition
- Resale
- Year built: 1992
Utilities & green energy
- Sewer: Assessment Paid
- Water: Assessment Paid
- Utilities for property: Cable Available
Community & HOA
Community
- Features: Tennis Court(s)
- Condo and coop fee: $0
- Membership fee: $0
- Subdivision: CAPE CORAL
HOA
- Has HOA: No
- Amenities included: None
- Services included: None
Location
- Region: Cape Coral
Financial & listing details
- Price per square foot: $256/sqft
- Tax assessed value: $288,917
- Annual tax amount: $3,781
- Date on market: 3/6/2026
- Cumulative days on market: 140 days
- Listing terms: All Financing Considered,Cash,FHA,VA Loan
- Ownership: Single Family
- Contingency: Financing
- Road surface type: Paved
Estimated market value
Not available
Estimated sales range
Not available
Not available
Price history
| Date | Event | Price |
|---|---|---|
| 6/16/2026 | Pending sale | $399,000$256/sqft |
Source:  Florida Gulf Coast MLS #2026011218 Report a problem Florida Gulf Coast MLS #2026011218 Report a problem | ||
| 4/20/2026 | Price change | $399,000-2.9%$256/sqft |
Source: Florida Gulf Coast MLS #2026011218 Report a problem | ||
| 3/6/2026 | Listed for sale | $411,000+46.8%$264/sqft |
Source: Florida Gulf Coast MLS #2026011218 Report a problem | ||
| 8/20/2020 | Sold | $280,000-1.7%$180/sqft |
Source: Florida Gulf Coast MLS #220038376 Report a problem | ||
| 7/2/2020 | Pending sale | $284,900$183/sqft |
Source: Malt Realty & Dev. Co. #220038376 Report a problem | ||
| 6/24/2020 | Listed for sale | $284,900$183/sqft |
Source: Malt Realty & Dev. Co. #220038376 Report a problem | ||
Public tax history
| Year | Property taxes | Tax assessment |
|---|---|---|
| 2025 | $3,781 +6.1% | $218,667 +2.9% |
| 2024 | $3,564 +4.2% | $212,504 +3% |
| 2023 | $3,420 +7.3% | $206,315 +3% |
| 2022 | $3,188 -1.7% | $200,306 +4% |
| 2021 | $3,244 -16.2% | $192,557 +115.5% |
| 2020 | $3,870 +181.9% | $89,337 -48.8% |
| 2019 | $1,373 | $174,413 +103.5% |
| 2018 | $1,373 +1.9% | $85,700 +2.1% |
| 2017 | $1,348 +1.7% | $83,937 -45.3% |
| 2016 | $1,325 +4.4% | $153,524 +8.2% |
| 2015 | $1,268 +1.8% | $141,900 +9.8% |
| 2014 | $1,247 +5.7% | $129,206 +12.7% |
| 2013 | $1,180 +14.5% | $114,604 +16.1% |
| 2012 | $1,030 +2.8% | $98,692 +21.6% |
| 2011 | $1,002 +0.2% | $81,177 +8.2% |
| 2010 | $1,000 -7.9% | $75,050 -5.5% |
| 2009 | $1,086 -15.3% | $79,430 -51.8% |
| 2008 | $1,281 -14.5% | $164,660 -21.7% |
| 2007 | $1,497 -0.3% | $210,380 +7.8% |
| 2006 | $1,502 -3% | $195,120 +64.6% |
| 2004 | $1,548 -1.5% | $118,550 +9.3% |
| 2003 | $1,572 +0.8% | $108,420 +9.9% |
| 2002 | $1,560 | $98,620 +22.6% |
| 2000 | -- | $80,450 |
Find assessor info on the county website
Monthly payment
Est. payment
Payment breakdown
Explore the cost of this home by adjusting the details. Changes won't be saved.Climate risks
Neighborhood: 33914
Nearby schools
GreatSchools rating
- 8/10Gulf Elementary SchoolGrades: PK-5Distance: 0.8 mi
- 7/10Gulf Middle SchoolGrades: 6-8Distance: 0.7 mi
- 3/10Ida S. Baker High SchoolGrades: 9-12Distance: 0.9 mi
- $322,4003 bd2 ba1.9k sqft1221 SW 34th Ter, Cape Coral, FL 33914Off Market

- $336,5003 bd2 ba2k sqft1303 SW 34th Ter, Cape Coral, FL 33914Off Market
- $314,9003 bd2 ba1.6k sqft1224 SW 34th St, Cape Coral, FL 33993Off Market
- $300,0003 bd2 ba1.5k sqft1220 SW 34th St, Cape Coral, FL 33914Sold

- $309,9003 bd2 ba2k sqft1302 SW 34th St, Cape Coral, FL 33914Off Market
- $334,5003 bd2 ba1.6k sqft1307 SW 34th Ter, Cape Coral, FL 33914Off Market
- $345,2844 bd2 ba2k sqft1217 SW 34th Ter, Cape Coral, FL 33914Off Market
- $411,9003 bd2 ba1.9k sqft1217 SW 34th Terrace Cpe, Coral, FL 33914Off Market
A local agent can set up tours, give advice and negotiate with sellers.
A local lender can help you make sure your offer is ready when you are.
Similar homes
- $409,0003 bd2 ba1.4k sqft2501 SW 52nd Ter, Cape Coral, FL 33914For Sale

 MLS ID #2026019519, Charles Poladian, Premiere Plus Realty Company. Florida Gulf Coast MLS
 - $344,9993 bd2 ba1.7k sqft2929 SW 8th Ct, Cape Coral, FL 33914For Sale
 MLS ID #2026018697, Jadene Nicholson, Marzucco Real Estate. Florida Gulf Coast MLS
 - $434,9003 bd2 ba1.9k sqft139 SE 30th St, Cape Coral, FL 33904For Sale
 MLS ID #11871271, Suzanne Vasbinder, Your Home Sold Guaranteed Realty-Vasbinder International,llc. My State MLS
 - $455,0003 bd2 ba1.8k sqft3809 Agualinda Blvd, Cape Coral, FL 33914For Sale
 MLS ID #2026016838, Nelson Rua, John R. Wood Properties. Florida Gulf Coast MLS
 - $450,0003 bd2 ba2k sqft801 SW 52nd St, Cape Coral, FL 33914For SaleMLS ID #2026026044, Capt. Mick Jensen, DomainRealty.com LLC. Florida Gulf Coast MLS
- $399,9003 bd2 ba1.5k sqft1728 SW 15th St, Cape Coral, FL 33991For SaleMLS ID #2026027132, Scott Brucker, RE/MAX Trend. Florida Gulf Coast MLS
- $329,9003 bd2 ba1.3k sqft3820 SW 20th Ave, Cape Coral, FL 33914For SaleMLS ID #2026025323, Doreen Falcone, Coldwell Banker Realty. Florida Gulf Coast MLS
- $415,0003 bd2 ba2k sqft2812 SW 29th Ave, Cape Coral, FL 33914For SaleMLS ID #225051859, Kelly Suddarth, The Keyes Company. Florida Gulf Coast MLS
- $399,9003 bd2 ba1.4k sqft310 SE 47th St, Cape Coral, FL 33904For SaleMLS ID #2026006788, Kinh Nguyen, Century 21 AllPoints Realty. Florida Gulf Coast MLS
- $459,9003 bd2 ba1.8k sqft402 SW 37th Ln, Cape Coral, FL 33914For SaleMLS ID #2026013229, Dean Miskic, Pelican Vista Realty. Florida Gulf Coast MLS
- $359,0002 bd2 ba1.3k sqft5714 SW 1st Ct, Cape Coral, FL 33914For SaleMLS ID #2026011125, Bryan Keane, The Keyes Company. Florida Gulf Coast MLS
- $399,9003 bd2 ba1.7k sqft2014 NW 25th Pl, Cape Coral, FL 33993For SaleMLS ID #2026029068, Craig Young, Coldwell Banker Realty. Florida Gulf Coast MLS
- $499,9993 bd2 ba1.4k sqft2609 SW 37th St, Cape Coral, FL 33914For SaleMLS ID #2026018167, Sherry Ciccone, Sun Coast Global, Inc.. Florida Gulf Coast MLS
- $505,0004 bd2 ba2k sqft201 SW 35th St, Cape Coral, FL 33914For SaleMLS ID #2026019547, Gina Evers Gribbin, Palm Paradise Realty Group. Florida Gulf Coast MLS
- $384,9004 bd2 ba1.7k sqft3937 SE 9th Ct, Cape Coral, FL 33904For SaleMLS ID #2026027843, Lisa LaBrant, Sunshine State Realty Services. Florida Gulf Coast MLS
- $419,9003 bd2 ba1.4k sqft152 Nicholas Pkwy E, Cape Coral, FL 33990For SaleMLS ID #2026024912, Kimberly Piper, Five Star Real Estate (Cape Coral). Florida Gulf Coast MLS
- $293,0003 bd2 ba1.4k sqft4934 SW 20th Pl, Cape Coral, FL 33914For SaleMLS ID #2026025307, Tiffany Packard, The Keyes Company. Florida Gulf Coast MLS
- $429,0003 bd2 ba2.1k sqft4047 Country Club Blvd, Cape Coral, FL 33904For SaleMLS ID #2026001440, Elizabeth Bracero, Schooner Bay Realty, Inc.. Florida Gulf Coast MLS
- $419,9003 bd2 ba1.4k sqft2912 SW 1st Ter, Cape Coral, FL 33991For SaleMLS ID #2026015318, Alexis Zollinger, Palm Paradise Realty Group. Florida Gulf Coast MLS
- $349,9003 bd2 ba1.4k sqft1630 SW 15th Ave, Cape Coral, FL 33991For SaleMLS ID #2026017201, Jimi Walton, Schooner Bay Realty, Inc.. Florida Gulf Coast MLS
