Skip main navigation
Sold
  • Price Unknown

    1225 SW Lakeside Dr APT 2, Topeka, KS 66604

    2beds
    1,450sqft
    Stock Cooperative, Residential
    Built in 1956
    -- sqft lot
    $126,500 Zestimate®
    $--/sqft
    $1,523 Estimated rent

    Home value

    $126,500

    $111,000 - $142,000

    $1,523/mo

    Zestimate® history
    Loading
    Loading...

    Owner options

    List your home for rent

    $1,523/mo

    Rent Zestimate®

    Find your next renter with Zillow Rental Manager. Plus, with online applications, you can quickly screen prospective tenants – for free.

    Learn more

    $1,523/mo

    Rent Zestimate®

    Refinance and save

    $400/mo

    Est. payment

    Refinancing to a lower rate could help reduce your monthly payments and save thousands over the life of the loan.

    See today's rates

    $400/mo

    Est. payment

    Explore your selling options

    Work with a Zillow partner agent

    Leverage their expertise and Zillow's premium Showcase listings to get your home seen by more buyers.

    Get started

    List with your own agent

    Get your home in front of millions of buyers by listing it on Zillow.

    Learn how to do it

    Sell it yourself

    Take full control of how buyers see your home on Zillow by listing For Sale by Owner (FSBO).

    List your home

    What's special

    Dryer stayNice garageExcellent storageLvp flooringAmple storage space
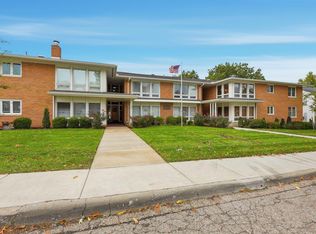
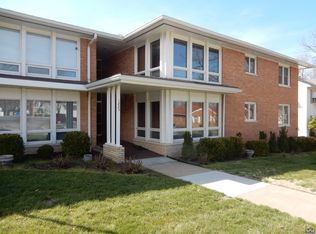
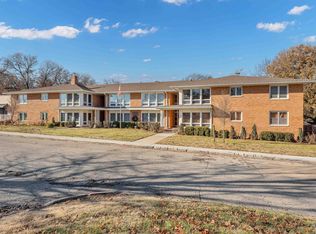
    New price, and absolutely cheerful! This main floor 2 bed, 2 full bath, main floor co-op apartment with loads of natural light, is just half a block from Westboro shops. Sellers will need to find their next home once a contract is signed. Monthly $400 fee covers an impressive list. Apartment features include: LVP flooring, in-unit laundry (washer and dryer stay), excellent storage (plus ample storage space in basement), and a nice garage just footsteps beyond the covered stairway at the back door. What an opportunity for a cash Buyer who has lots of furniture and loves space, but without the responsibilities of exterior maintenance and yard work. Buyer will purchase stock instead of receiving a deed, and will complete co-op provided documents. No pets or smoking. Occupancy is two persons maximum, age 55 or older. This home is worth more than just a glance.

    Zillow last checked:

    Listing updated:

    Listed by:

    Darlene Eslick 785-414-0123,

    Coldwell Banker American Home,

    Kyann Figgs 785-414-0096,

    Coldwell Banker American Home

    Bought with:

    Larry Lutz, BR00004237

    Berkshire Hathaway First

    Source: Sunflower AOR as distributed by MLS GRID,MLS#: 232434MLS Logo

    Facts & features

    Interior

    Bedrooms & bathrooms
    • Bedrooms: 2
    • Bathrooms: 2
    • Full bathrooms: 2
    Rooms
    • Room types: 1st Floor Primary Bedroom, 1st Fl Full Bath
    Primary bedroom
    • Level: Main
    • Area: 143
    • Dimensions: 11.0x13.0
    Bedroom 2
    • Level: Main
    • Area: 117
    • Dimensions: 9.0x13.0
    Dining room
    • Level: Main
    • Area: 128
    • Dimensions: 10.0x12.8
    Kitchen
    • Level: Main
    • Area: 168
    • Dimensions: 16.0x10.5
    Laundry
    • Level: Main
    Living room
    • Level: Main
    • Area: 294
    • Dimensions: 14.0x21.0
    Heating
    • Natural Gas
    Cooling
    • Central Air
    Appliances
    • Included: Electric Cooktop, Range Hood, Wall Oven, Microwave, Dishwasher, Refrigerator
    • Laundry: Main Level
    Features
    • Sheetrock, 8' Ceiling
    • Flooring: Vinyl, Ceramic Tile
    • Windows: Insulated Windows
    • Basement: Concrete
    • Has fireplace: No
    Interior area
    • Total structure area: 1,450
    • Total interior livable area: 1,450 sqft
    • Finished area above ground: 1,450
    • Finished area below ground: 0

    Property

    Parking
    • Parking features: Detached, Auto Garage Opener(s), Garage Door Opener
    Features
    • Entry location: Zero Step Entry
    • Exterior features: Zero Step Entry
    • On waterfront: Yes
    Lot
    • Features: Sprinklers In Front, Sidewalk
    Details
    • Additional structures: Gazebo
    • Parcel number: R11819
    • Special conditions: Standard,Arm's Length

    Construction

    Type & style
    • Home type: Cooperative
    • Architectural style: Ranch
    • Property subtype: Stock Cooperative, Residential
    Materials
    • Brick
    • Roof: Composition
    Condition
    • Year built: 1956

    Utilities & green energy

    • Water: Public

    Community & HOA

    Community
    • Subdivision: Sunnyfield
    HOA
    • Has HOA: Yes
    • Services included: Water, Trash, Maintenance Grounds, Snow Removal, Taxes, Insurance, Exterior Paint, Management, Road Maintenance, Cable TV
    • HOA fee: $400 monthly
    • HOA name: Lakeside Apartments Inc.
    Location
    • Region: Topeka

    Financial & listing details

    • Date on market: 2/7/2024
    • Cumulative days on market: 49 days

    Price history

    DateEventPrice
    4/15/2024Sold--
    Source: Sunflower AOR as distributed by MLS GRID #232434 Report a problem
    3/12/2024Pending sale$139,950$97/sqft
    Source: Sunflower AOR as distributed by MLS GRID #232434 Report a problem
    3/2/2024Price change$139,950-2.7%$97/sqft
    Source: Sunflower AOR as distributed by MLS GRID #232434 Report a problem
    2/7/2024Listed for sale$143,900+37.2%$99/sqft
    Source: Sunflower AOR as distributed by MLS GRID #232434 Report a problem
    5/24/2021Sold--
    Source: Sunflower AOR as distributed by MLS GRID #79001_216384 Report a problem
    4/12/2021Price change$104,900-4.6%$72/sqft
    Source: Sunflower AOR as distributed by MLS GRID #216384 Report a problem
    12/17/2020Price change$109,995-8.3%$76/sqft
    Source: Sunflower AOR as distributed by MLS GRID #216384 Report a problem
    11/3/2020Price change$120,000-4%$83/sqft
    Source: Keller Williams One Legacy Partners #215283 Report a problem
    6/30/2020Price change$125,000+4.2%$86/sqft
    Source: Keller Williams One Legacy Partners #213743 Report a problem
    4/15/2020Listed for sale$120,000$83/sqft
    Source: Owner Report a problem

    Public tax history

    Tax history is unavailable.

    Neighborhood: Fleming

    Nearby schools

    GreatSchools rating
    Schools provided by the listing agent
    • Elementary: Whitson Elementary School/USD 501
    • Middle: Landon Middle School/USD 501
    • High: Topeka West High School/USD 501

    Source: Sunflower AOR as distributed by MLS GRID. This data may not be complete. We recommend contacting the local school district to confirm school assignments for this home.