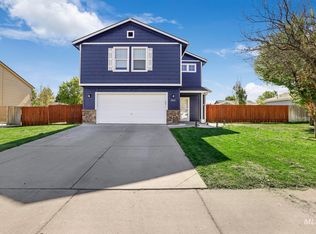
Welcome home to this beautiful custom-built 4-bedroom, 2-bath home, where comfort, functionality, and everyday living come together. Built in 2008, this thoughtfully designed home offers a spacious 3-car garage and an inviting covered front porch perfect for morning coffee or relaxing evenings with neighbors. Inside, you'll find a warm and welcoming living room featuring shiplap accents and an electric fireplace insert that creates the perfect gathering space. The kitchen is designed for both busy mornings and entertaining, complete with a pantry and all appliances included, making move-in a breeze. The private primary suite offers a peaceful retreat with dual vanities, a separate soaking tub, and walk-in shower. Three additional bedrooms provide flexibility for guests, a home office, or hobbies. Situated on a desirable corner lot with no rear neighbors currently, the large backyard offers room to play, garden, entertain, or simply enjoy Idaho sunsets. Conveniently located near Airbase Road with easy access to Mountain Home Air Force Base, shopping, schools, and local amenities, you'll enjoy the perfect balance of accessibility and a quiet neighborhood setting. An incredible opportunity to own a home that truly checks the boxes.
Active
$394,900
1225 SW Rolling Hills Ave, Mountain Home, ID 83647
4beds
2baths
1,747sqft
Single Family Residence
Built in 2008
8,494 Square Feet Lot
$-- Zestimate®
$226/sqft
$-- HOA
What's special
Electric fireplace insertWalk-in showerShiplap accentsInviting covered front porchThree additional bedroomsAll appliances includedDesirable corner lot
- 6 days |
- 643 |
- 57 |
Zillow last checked:
Listing updated:
Listed by:
Cristina Drake Main:208-391-2391,
Amherst Madison
Source: IMLS,MLS#: 98993937
Facts & features
Interior
Bedrooms & bathrooms
- Bedrooms: 4
- Bathrooms: 2
- Main level bathrooms: 2
- Main level bedrooms: 4
Primary bedroom
- Level: Main
- Area: 182
- Dimensions: 14 x 13
Bedroom 2
- Level: Main
- Area: 110
- Dimensions: 11 x 10
Bedroom 3
- Level: Main
- Area: 100
- Dimensions: 10 x 10
Bedroom 4
- Level: Main
- Area: 121
- Dimensions: 11 x 11
Kitchen
- Level: Main
- Area: 121
- Dimensions: 11 x 11
Living room
- Level: Main
- Area: 210
- Dimensions: 14 x 15
Heating
- Forced Air, Natural Gas
Cooling
- Central Air
Appliances
- Included: Gas Water Heater, Dishwasher, Disposal, Microwave, Oven/Range Freestanding, Refrigerator
Features
- Bath-Master, Bed-Master Main Level, Guest Room, Split Bedroom, Double Vanity, Walk-In Closet(s), Breakfast Bar, Pantry, Laminate Counters, Number of Baths Main Level: 2
- Flooring: Tile, Carpet
- Has basement: No
- Has fireplace: Yes
- Fireplace features: Other
Interior area
- Total structure area: 1,747
- Total interior livable area: 1,747 sqft
- Finished area above ground: 1,747
- Finished area below ground: 0
Video & virtual tour
Property
Parking
- Total spaces: 3
- Parking features: Attached
- Attached garage spaces: 3
- Details: Garage: 29x21
Features
- Levels: One
- Has spa: Yes
- Spa features: Bath
- Fencing: Full,Wood
Lot
- Size: 8,494 Square Feet
- Dimensions: 100 x 85
- Features: Standard Lot 6000-9999 SF, Garden, Sidewalks, Corner Lot, Auto Sprinkler System, Full Sprinkler System
Details
- Parcel number: RPA03060040010A
Construction
Type & style
- Home type: SingleFamily
- Property subtype: Single Family Residence
Materials
- Concrete, Frame, HardiPlank Type, Wood Siding
- Foundation: Crawl Space
- Roof: Composition
Condition
- Year built: 2008
Utilities & green energy
- Water: Public
- Utilities for property: Sewer Connected
Community & HOA
Community
- Subdivision: Rolling Hills 2 (Elmore)
Location
- Region: Mountain Home
Financial & listing details
- Price per square foot: $226/sqft
- Annual tax amount: $2,372
- Date on market: 7/14/2026
- Listing terms: Cash,Conventional,FHA,USDA Loan,VA Loan
- Ownership: Fee Simple
Estimated market value
Not available
Estimated sales range
Not available
Not available
Price history
Price history is unavailable.
Public tax history
Tax history is unavailable.
Monthly payment
Est. payment
Payment breakdown
Explore the cost of this home by adjusting the details. Changes won't be saved.Climate risks
Neighborhood: 83647
Nearby schools
GreatSchools rating
- 4/10West Elementary SchoolGrades: PK-4Distance: 0.9 mi
- NAMountain Home Junior High SchoolGrades: 7-8Distance: 1.5 mi
- 4/10Mountain Home Sr High SchoolGrades: 9-12Distance: 1.4 mi
Schools provided by the listing agent
- Elementary: West - Mtn Home
- Middle: Mtn Home
- High: Mountain Home
- District: Mountain Home School District #193
Source: IMLS. This data may not be complete. We recommend contacting the local school district to confirm school assignments for this home.
- $390,3004 bd2 ba1.7k sqft1225 SW Rolling Hls, Mountain Home, ID 83647Off Market
- $410,0005 bd2 ba2.1k sqft1255 SW Rolling Hills Ave, Mountain Home, ID 83647Off Market
- $341,2003 bd2 ba1.2k sqft1140 W 12 S, Mountain Home, ID 83647Off Market
- $383,0003 bd2 ba1.5k sqft1130 W 12 S, Mountain Home, ID 83647Off Market
- $346,3003 bd2 ba1.5k sqft1130 W 12th S, Mountain Home, ID 83647Off Market
- $338,9003 bd2 ba1.4k sqft1200 SW Rolling Hills Ave, Mountain Home, ID 83647Off Market
- $347,0003 bd2 ba1.3k sqft1260 SW Rolling Hills Ave, Mountain Home, ID 83647For Sale
- $--3 bd2 ba1.6k sqft1285 SW Rolling Hills Ave, Mountain Home, ID 83647Sold
A local agent can set up tours, give advice and negotiate with sellers.
A local lender can help you make sure your offer is ready when you are.
Similar homes
- $394,9994 bd3 ba1.7k sqft1670 Targhee St, Mountain Home, ID 83647For Sale By Owner

- $347,0003 bd2 ba1.3k sqft1260 SW Rolling Hills Ave, Mountain Home, ID 83647Active
 MLS ID #98993688, Mellissa Christensen, Idaho Gem Group Real Estate. IMLS
 - $385,0004 bd2 ba1.3k sqft1188 Rockridge St, Mtn Home, ID 83647Active
 MLS ID #98993971, Amanda Finster, Mountain Home Pro Real Estate. IMLS
 - $389,0004 bd3 ba1.8k sqft745 SW Lago, Mountain Home, ID 83647Active
 MLS ID #98986850, Deb Clough, Coldwell Banker Tomlinson. IMLS
 - $359,9003 bd3 ba1.9k sqft1135 S Haskett St, Mountain Home, ID 83647ActiveMLS ID #98993031, Mark Draper, Silvercreek Realty Group. IMLS
- $394,9904 bd2 ba1.8k sqft920 SW Jayhawk St, Mountain Home, ID 83647ActiveIMLS
- $405,0003 bd3 ba2.1k sqft110 SW Gettysburg, Mountain Home, ID 83647ActiveMLS ID #98992117, Meranda Alger, Keller Williams Realty Southwest Idaho. IMLS
- $395,0003 bd3 ba1.8k sqft1150 S 5th W, Mountain Home, ID 83647For Sale By Owner
- $408,9004 bd3 ba2k sqft930 N 14 E, Mountain Home, ID 83647ActiveMLS ID #98992015, Luis Lara Arredondo, Silvercreek Realty Group. IMLS
- $325,0004 bd2 ba1.5k sqft670 S 13 E, Mountain Home, ID 83647NewMLS ID #98994596, Tyler Shoemaker, Boise Premier Real Estate. IMLS
- $410,0004 bd2 ba2k sqft1955 SW Cooper Ave, Mountain Home, ID 83647ActiveMLS ID #98990538, Paul Baerwald, Finding 43 Real Estate. IMLS
- $385,0003 bd2 ba1.6k sqft1685 SW Levant Way, Mountain Home, ID 83647ActiveMLS ID #98976850, Mellissa Christensen, Idaho Gem Group Real Estate. IMLS
- $414,9903 bd2 ba1.6k sqft1576 SW Silverstone Ave, Mountain Home, ID 83647ActiveIMLS
- $399,9003 bd2 ba1.8k sqft956 SE Hamilton Rd, Mountain Home, ID 83647ActiveMLS ID #98986663, Dedly Orelus, Homes of Idaho. IMLS
- $424,9903 bd2 ba2k sqft1575 SW Silverstone Ave, Mountain Home, ID 83647ActiveIMLS
- $415,0004 bd2 ba1.8k sqft2535 N 3 E, Mountain Home, ID 83647ActiveMLS ID #98985067, Jackie Kugler, Silvercreek Realty Group. IMLS
- $404,9994 bd2 ba1.8k sqft1795 N 8th E, Mountain Home, ID 83647ActiveMLS ID #98993778, Kristine Lee, Idaho Gem Group Real Estate. IMLS
- $355,0004 bd2 ba1.5k sqft385 S 5 E, Mountain Home, ID 83647ActiveMLS ID #98991629, Helen Money, Coldwell Banker Tomlinson. IMLS
- $364,9903 bd2 ba1.4k sqft900 SW Jayhawk St, Mountain Home, ID 83647ActiveIMLS
- $389,0004 bd3 ba2.3k sqft550 Gridley Dr, Mountain Home, ID 83647ActiveMLS ID #98978843, Amber Lindsay, Amherst Madison. IMLS
