Welcome to this beautiful two-story single-family residence, perfectly situated in the sought-after Park Place community. Built in 2014, this meticulously maintained 2,553 sqft home offers the perfect combination of modern design, comfort, and functionality. The stunning exterior features a sophisticated mix of brick and siding, beautifully complemented by a spacious two-car garage and a wide driveway, providing ample parking for family and guests. The inviting front yard, adorned with neatly manicured landscaping and trimmed bushes, creates a good first impression. Set against a backdrop of mature trees, this property offers a serene and private retreat. Step inside to be greeted by abundant natural light streaming through oversized windows that showcase the home's thoughtful design and contemporary elegance. The main level features a bright and airy living room, complete with dark wood-like floors that add warmth and sophistication. Light gray walls and crisp white baseboards provide a clean, modern look, while the striking black fireplace with a white mantel serves as the perfect focal point. Whether you're hosting guests or enjoying a quiet evening, this space offers the perfect blend of comfort and style. The heart of the home is the beautifully appointed kitchen, where style meets functionality. Dark wood cabinetry, sleek countertops, and a central island with a stainless steel sink and dishwasher provide ample workspace and storage. Equipped with high-end stainless steel appliances, this kitchen is ready for everything from daily meals to gourmet entertaining. Adjacent to the kitchen, the dining area features large windows that flood the space with natural light, creating a bright and welcoming atmosphere ideal for family dinners or casual gatherings. The second level is designed for comfort and privacy, beginning with the luxurious primary suite. This spacious retreat features plush beige carpeting, light gray walls, and an elegant tray ceiling with a central ceiling fan and light fixture. The en-suite primary bathroom, complete with a double vanity, soaking tub, a separate walk-in shower, and a large walk-in closet, ensuring ample space for relaxation and organization. Three additional bedrooms, each generously sized and equipped with ample closet space, offer comfort for family members, guests, or even a home office setup. A well-placed shared bathroom ensures convenience for all. The home's tranquil outdoor setting further enhances its appeal. The beautifully maintained lawn, framed by mature trees, provides a serene backdrop for outdoor relaxation, entertaining, or weekend barbecues. Whether enjoying a quiet morning coffee or hosting friends and family, the outdoor space offers endless possibilities. Located in the desirable Park Place community, this home offers the perfect blend of tranquility and convenience. You'll enjoy easy access to top-rated schools, community parks, shopping centers, dining options, and major roadways, making everyday life effortless and enjoyable. Don't miss the opportunity to make this incredible property your own! Schedule your private tour today and experience the perfect combination of modern comfort, thoughtful design, and timeless appeal. This is more than just a house-it's the home you've been waiting for!
Closed
$365,000
1225 Saint James Pl, Loganville, GA 30052
4beds
2,553sqft
Single Family Residence
Built in 2014
0.36 Acres Lot
$370,800 Zestimate®
$143/sqft
$2,421 Estimated rent
Home value
$370,800
$304,000 - $452,000
$2,421/mo
Zestimate® history
Owner options
List your home for rent
$2,421/mo
Rent Zestimate®
Find your next renter with Zillow Rental Manager. Plus, with online applications, you can quickly screen prospective tenants – for free.
$2,421/mo
Rent Zestimate®
Refinance and save
$2,236/mo
Est. payment
Refinancing to a lower rate could help reduce your monthly payments and save thousands over the life of the loan.
$2,236/mo
Est. payment
Explore your selling options
Work with a Zillow partner agent
Leverage their expertise and Zillow's premium Showcase listings to get your home seen by more buyers.
Get startedList with your own agent
Get your home in front of millions of buyers by listing it on Zillow.
Learn how to do itSell it yourself
Take full control of how buyers see your home on Zillow by listing For Sale by Owner (FSBO).
List your homeWhat's special
Zillow last checked:
Listing updated:
Listed by:
Jocelynn Vitar 407-808-3403,
eXp Realty
Bought with:
Roberto Fuentes, 268746
Virtual Properties Realty.com
Source: GAMLS,MLS#: 10428168
Facts & features
Interior
Bedrooms & bathrooms
- Bedrooms: 4
- Bathrooms: 3
- Full bathrooms: 2
- 1/2 bathrooms: 1
- Main level bathrooms: 2
- Main level bedrooms: 4
Rooms
- Room types: Other
Heating
- Other
Cooling
- Central Air
Appliances
- Included: Microwave, Oven/Range (Combo)
- Laundry: None
Features
- Other
- Flooring: Carpet, Other
- Basement: None
- Number of fireplaces: 1
- Fireplace features: Living Room
Interior area
- Total structure area: 2,553
- Total interior livable area: 2,553 sqft
- Finished area above ground: 2,553
- Finished area below ground: 0
Property
Parking
- Parking features: Attached, Garage
- Has attached garage: Yes
Features
- Levels: Two
- Stories: 2
Lot
- Size: 0.36 Acres
- Features: Other
Details
- Parcel number: NL11A175
Construction
Type & style
- Home type: SingleFamily
- Architectural style: Other
- Property subtype: Single Family Residence
Materials
- Brick, Other
- Roof: Other
Condition
- Resale
- New construction: No
- Year built: 2014
Utilities & green energy
- Sewer: Public Sewer
- Water: Public
- Utilities for property: Other
Community & HOA
Community
- Features: None
- Subdivision: Park Place VI
HOA
- Has HOA: No
- Services included: None
Location
- Region: Loganville
Financial & listing details
- Price per square foot: $143/sqft
- Tax assessed value: $361,200
- Annual tax amount: $5,574
- Date on market: 12/17/2024
- Cumulative days on market: 7 days
- Listing agreement: Exclusive Right To Sell
Price history
| Date | Event | Price |
|---|---|---|
| 2/3/2025 | Sold | $365,000+2.8%$143/sqft |
Source:  GAMLS #10428168 Report a problem GAMLS #10428168 Report a problem | ||
| 1/7/2025 | Pending sale | $355,000$139/sqft |
Source: GAMLS #10428168 Report a problem | ||
| 1/3/2025 | Listed for sale | $355,000$139/sqft |
Source: GAMLS #10428168 Report a problem | ||
| 12/20/2024 | Pending sale | $355,000$139/sqft |
Source: GAMLS #10428168 Report a problem | ||
| 12/17/2024 | Listed for sale | $355,000+1763.7%$139/sqft |
Source: GAMLS #10428168 Report a problem | ||
| 11/7/2024 | Listing removed | $2,425$1/sqft |
Source: Zillow Rentals Report a problem | ||
| 8/27/2024 | Listed for rent | $2,425+57%$1/sqft |
Source: Zillow Rentals Report a problem | ||
| 8/1/2019 | Listing removed | $1,545$1/sqft |
Source: GOAL Properties #8610925 Report a problem | ||
| 6/27/2019 | Listed for rent | $1,545+4%$1/sqft |
Source: GOAL Properties #8610925 Report a problem | ||
| 9/28/2018 | Listing removed | $1,485$1/sqft |
Source: GOALProperties.com Report a problem | ||
| 8/14/2018 | Listed for rent | $1,485$1/sqft |
Source: GOALProperties.com Report a problem | ||
| 7/23/2014 | Sold | $19,048$7/sqft |
Source: Public Record Report a problem | ||
Public tax history
| Year | Property taxes | Tax assessment |
|---|---|---|
| 2024 | $5,382 -3.5% | $144,480 |
| 2023 | $5,574 -6.1% | $144,480 |
| 2022 | $5,937 +24.1% | $144,480 +29.3% |
| 2021 | $4,784 +9.4% | $111,760 +11.6% |
| 2020 | $4,372 +5.7% | $100,160 +5.7% |
| 2019 | $4,138 +15.1% | $94,800 +14.3% |
| 2018 | $3,595 +35% | $82,960 +8.8% |
| 2017 | $2,663 +8% | $76,240 +3.4% |
| 2016 | $2,465 +25.8% | $73,760 +24.8% |
| 2015 | $1,960 | $59,080 +1377% |
| 2014 | $1,960 | $4,000 |
| 2013 | -- | -- |
| 2012 | -- | -- |
| 2011 | -- | -- |
| 2010 | -- | -- |
| 2009 | -- | -- |
| 2008 | -- | -- |
| 2007 | -- | -- |
Find assessor info on the county website
Neighborhood: 30052
Nearby homes
- $350,0004 bd3 ba2.1k sqft1227 Saint James Pl, Loganville, GA 30052Sold

- $337,0003 bd3 ba1.6k sqft1223 Saint James Pl, Loganville, GA 30052Sold
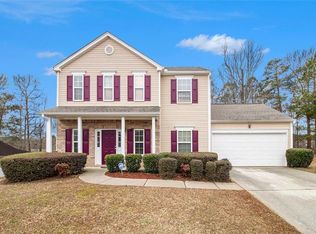
- $376,200-- bd2 ba2.2k sqft1400 Saint Charles Pl, Loganville, GA 30052Off Market
- $355,0004 bd2 ba2.1k sqft1221 Saint James Pl, Loganville, GA 30052Sold
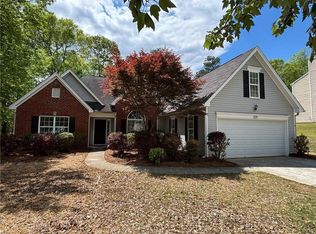
- $315,7003 bd2 ba1.6k sqft1229 Saint James Pl, Loganville, GA 30052Off Market
- $323,1003 bd3 ba1.6k sqft1222 Saint James Pl, Loganville, GA 30052Off Market
- $387,0004 bd3 ba2.6k sqft1226 Saint James Pl, Loganville, GA 30052Off Market
- $338,2003 bd2 ba1.9k sqft1402 Saint Charles Pl, Loganville, GA 30052Off Market
Nearby schools
GreatSchools rating
- 6/10Bay Creek Elementary SchoolGrades: PK-5Distance: 0.7 mi
- 6/10Loganville Middle SchoolGrades: 6-8Distance: 2.4 mi
- 9/10Loganville High SchoolGrades: 9-12Distance: 1.6 mi
Schools provided by the listing agent
- Elementary: Bay Creek
- Middle: Loganville
- High: Loganville
Source: GAMLS. This data may not be complete. We recommend contacting the local school district to confirm school assignments for this home.
Get a cash offer in 3 minutes
Find out how much your home could sell for in as little as 3 minutes with a no-obligation cash offer.
Estimated market value
$370,800
Get a cash offer in 3 minutes
Find out how much your home could sell for in as little as 3 minutes with a no-obligation cash offer.
Estimated market value
$370,800
- Georgia
- Walton County
- Loganville
- 30052
- 1225 Saint James Pl
Nearby cities
Nearby zip codes
Other Loganville Topics
