Skip main navigation
Sold for $535,000
  • $535,000

    1225 SAVONA DRIVE NE, ST PETERSBURG, FL 33702

    3beds
    2,310sqft
    Townhouse
    Built in 2021
    2,121 Square Feet Lot
    $535,000 Zestimate®
    $232/sqft
    $3,789 Estimated rent

    Home value

    $535,000

    $492,000 - $578,000

    $3,789/mo

    Zestimate® history
    Loading
    Loading...

    Owner options

    List your home for rent

    $3,789/mo

    Rent Zestimate®

    Find your next renter with Zillow Rental Manager. Plus, with online applications, you can quickly screen prospective tenants – for free.

    Learn more

    $3,789/mo

    Rent Zestimate®

    Refinance and save

    $4,144/mo

    Est. payment

    Refinancing to a lower rate could help reduce your monthly payments and save thousands over the life of the loan.

    See today's rates

    $4,144/mo

    Est. payment

    Explore your selling options

    Work with a Zillow partner agent

    Leverage their expertise and Zillow's premium Showcase listings to get your home seen by more buyers.

    Get started

    List with your own agent

    Get your home in front of millions of buyers by listing it on Zillow.

    Learn how to do it

    Sell it yourself

    Take full control of how buyers see your home on Zillow by listing For Sale by Owner (FSBO).

    List your home

    What's special

    Gated accessResort-style poolHigh ceilingsGuest parkingInsulated garage doorFenced backyardAbundant storage
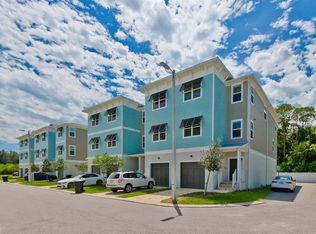
    2.25 ASSUMABLE LOAN ON THIS 2021-BUILT TOWNHOME IN GATED RIVIERA PLACE JUST 15 MINUTES TO DOWNTOWN TAMPA OR ST. PETE WITH AN OVERSIZED GARAGE FOR BOAT & VEHICLE PARKING. Built in 2021, this 3-bedroom + den, 2.5-bath townhome offers 2,310 sq ft of low-maintenance living in Riviera Place, an intimate gated community of only 27 residences conveniently located between Downtown St. Petersburg and Downtown Tampa. With an assumable 2.25 interest rate available, this property presents a rare financing opportunity that is increasingly difficult to find in today's market. The open-concept second level serves as the heart of the home, featuring high ceilings, crown molding, and a screened balcony overlooking a private wooded setting with no rear neighbors. The kitchen is designed for both daily living and entertaining with quartz countertops, stainless steel appliances, a large island with built-in pop-up outlets, reverse osmosis water filtration, wine refrigerator, spacious walk-in pantry with custom barn doors, and abundant storage. The adjacent den provides flexibility for a home office, media room, guest space, or additional living area. The third level includes the primary suite with a spacious walk-in closet featuring custom shelving systems and an en-suite bathroom with dual vanities, walk-in shower, and private water closet. Two additional bedrooms also feature custom closets, creating organized storage throughout the home. One of the property's most unique features is the 52-foot tandem garage (1142 total SF), capable of accommodating a boat and multiple vehicles or up to four vehicles depending on configuration. Additional garage features include a 36,000 BTU mini-split system, insulated garage door, overhead storage racks, and a 50-amp outlet suitable for EV charging. The living area of this home sits at 20ft elevation. Additional features include impact windows and doors throughout, Cat5 wiring for high-speed internet, concrete firewalls between residences for enhanced sound separation, a fenced backyard, and open patio space. Unlike many townhome communities, this property offers FEE SIMPLE OWNERSHIP, meaning you own both the structure and the land beneath, giving you the flexibility and freedom of a single family residents without the upkeep of the exterior maintenance. Riviera Place residents enjoy gated access, a resort-style pool, clubhouse, dog park, guest parking, and HOA services that include grounds maintenance, exterior building insurance, roof maintenance, and community amenities for only $432 per month. Flood insurance is currently approximately $612 per year. Conveniently located near Publix, Target, HomeGoods, Starbucks, MacDill Air Force Base, and Weedon Island Preserve with kayak trails, boardwalks, and nature paths along Tampa Bay, this location provides quick access to both Tampa and St. Petersburg while maintaining the privacy and security of a gated community.

    Zillow last checked:

    Listing updated:

    Listed by:

    Rachel Sartain Tenpenny 727-742-7939,

    THE TENPENNY COLLECTION 727-742-7939

    Bought with:

    Dylan Jaeck, 3331255

    LUXURY & BEACH REALTY INC

    Source: Stellar MLS,MLS#: TB8492787MLS LogoOriginating MLS: Suncoast Tampa

    Facts & features

    Interior

    Bedrooms & bathrooms
    • Bedrooms: 3
    • Bathrooms: 3
    • Full bathrooms: 2
    • 1/2 bathrooms: 1
    Primary bedroom
    • Features: Walk-In Closet(s)
    • Level: Second
    • Area: 218.12 Square Feet
    • Dimensions: 13.3x16.4
    Dining room
    • Level: First
    • Area: 158.12 Square Feet
    • Dimensions: 11.8x13.4
    Kitchen
    • Level: First
    • Area: 160.85 Square Feet
    • Dimensions: 14.11x11.4
    Living room
    • Level: First
    • Area: 317.72 Square Feet
    • Dimensions: 18.8x16.9
    Office
    • Level: First
    • Area: 172.62 Square Feet
    • Dimensions: 12.6x13.7
    Heating
    • Central, Electric
    Cooling
    • Central Air, Zoned
    Appliances
    • Included: Bar Fridge
    • Laundry: Inside, Laundry Closet, Upper Level
    Features
    • Ceiling Fan(s), Crown Molding, Eating Space In Kitchen, High Ceilings, Open Floorplan, Walk-In Closet(s)
    • Flooring: Luxury Vinyl
    • Windows: Window Treatments
    • Has fireplace: No
    Interior area
    • Total structure area: 3,310
    • Total interior livable area: 2,310 sqft

    Property

    Parking
    • Total spaces: 4
    • Parking features: Driveway, Garage Door Opener, Ground Level, Tandem, Under Building
    • Attached garage spaces: 4
    • Has uncovered spaces: Yes
    Features
    • Levels: Three Or More
    • Stories: 3
    • Exterior features: Balcony, Private Entrance, Sidewalk
    • Has view: Yes
    • View description: Trees/Woods
    Lot
    • Size: 2,121 Square Feet
    Details
    • Parcel number: 173017759800000070
    • Special conditions: None

    Construction

    Type & style
    • Home type: Townhouse
    • Architectural style: Florida
    • Property subtype: Townhouse
    • Attached to another structure: Yes
    Materials
    • Block, Wood Frame
    • Foundation: Slab
    • Roof: Shingle
    Condition
    • Completed
    • New construction: No
    • Year built: 2021

    Utilities & green energy

    • Sewer: Public Sewer
    • Water: Public
    • Utilities for property: Cable Connected, Electricity Connected, Public, Sewer Connected, Water Connected

    Community & HOA

    Community
    • Features: Pool, Sidewalks
    • Pet fee: $0 monthly
    • Subdivision: RIVIERA TOWNHOMES
    HOA
    • Has HOA: Yes
    • Services included: Common Area Taxes, Community Pool, Insurance, Maintenance Structure, Maintenance Grounds, Maintenance Repairs, Pool Maintenance
    • HOA fee: $432 monthly
    • HOA name: Assoc Gulf Coast/ Danny Fogarty
    Location
    • Region: Saint Petersburg

    Financial & listing details

    • Price per square foot: $232/sqft
    • Tax assessed value: $505,396
    • Annual tax amount: $7,081
    • Date on market: 4/13/2026
    • Cumulative days on market: 77 days
    • Listing terms: Assumable,Cash,Conventional,VA Loan
    • Ownership: Fee Simple
    • Total actual rent: 0
    • Electric utility on property: Yes
    • Road surface type: Asphalt

    Price history

    DateEventPrice
    8/13/2026Sold$535,000-2.6%$232/sqft
    Source: Stellar MLS #TB8492787 Report a problem
    8/11/2026Listed for sale$549,000$238/sqft
    Source: Stellar MLS #TB8492787 Report a problem
    7/8/2026Contingent$549,000$238/sqft
    Source: Stellar MLS #TB8492787 Report a problem
    6/29/2026Pending sale$549,000$238/sqft
    Source: Stellar MLS #TB8492787 Report a problem
    6/12/2026Price change$549,000-4.5%$238/sqft
    Source: Stellar MLS #TB8492787 Report a problem
    5/4/2026Price change$575,000-0.7%$249/sqft
    Source: Stellar MLS #TB8492787 Report a problem
    4/13/2026Listed for sale$579,000$251/sqft
    Source: Stellar MLS #TB8492787 Report a problem

    Public tax history

    YearProperty taxesTax assessment
    2025$7,081 +5.4%$398,085 +2.9%
    2024$6,720 +1.6%$386,866 +3%
    2023$6,614 +2.5%$375,598 +3%
    2022$6,452 +1302.7%$364,658 +3800.1%
    2021$460 +153%$9,350 +10%
    2020$182 +81.2%$8,500 +187%
    2019$100 $2,962
    Find assessor info on the county website

    Neighborhood: 33702

    Nearby schools

    GreatSchools rating
    Get a cash offer in 3 minutes
    Find out how much your home could sell for in as little as 3 minutes with a no-obligation cash offer.
    Estimated market value
    $535,000
    Get a cash offer in 3 minutes
    Find out how much your home could sell for in as little as 3 minutes with a no-obligation cash offer.
    Estimated market value
    $535,000