The perfect amount of rooms, space and privacy! Located in sought-after Seagrove in Carolina Beach, this beautifully maintained coastal residence offers the perfect balance of comfort, thoughtful design, and outdoor living. Positioned on a quiet cul-de-sac across from protected conservation space, the home provides both privacy and a peaceful neighborhood setting just minutes from the beach, Greenway and pool. Inside, the open-concept main living area features 10-foot ceilings, elegant coffered ceiling detail, classic wainscoting, and a gas fireplace, creating an inviting space ideal for entertaining or relaxing after a day on the water. The well-appointed kitchen offers KitchenAid appliances, beverage and wine center, island microwave, soft-close drawers, and generous pantry storage. The main-level primary suite offers a private retreat with a spacious custom walk-in closet and spa-inspired bath featuring a double vanity and oversized multi-head walk-in shower. Mature landscaping outside the windows provides natural privacy and shade. Upstairs, two guest bedrooms share a Jack-and-Jill bath with double vanity, while an additional lounge AND office space provide flexible living areas ideal for guests, hobbies, or working from home. Outdoor living truly sets this home apart. The screened porch with fireplace, ceiling fans, and privacy solar shades creates a year-round gathering space, while the fenced backyard includes permeable paver walkways, golf cart parking pad, and a private enclosed hot-and-cold outdoor shower--perfect after a day at the beach. The L-shaped front porch offers quiet mornings on the cul-de-sac. Extensively upgraded and maintained, the property includes two TRANE HVAC systems, encapsulated crawlspace with dehumidifier, whole-house surge protection, custom closets, plantation shutters, hurricane shutters, and a water softener with reverse osmosis system. Just minutes from the ocean, dining, shopping, and island recreation, this home offers the very best of coastal living near Wilmington while enjoying the relaxed charm of Carolina Beach.
Sold for $1,032,000
$1,032,000
1225 Searay Lane, Carolina Beach, NC 28428
3beds
2,341sqft
Single Family Residence
Built in 2012
5,227 Square Feet Lot
$1,026,600 Zestimate®
$441/sqft
$3,147 Estimated rent
Home value
$1,026,600
$965,000 - $1.09M
$3,147/mo
Zestimate® history
Owner options
List your home for rent
$3,147/mo
Rent Zestimate®
Find your next renter with Zillow Rental Manager. Plus, with online applications, you can quickly screen prospective tenants – for free.
$3,147/mo
Rent Zestimate®
Refinance and save
$7,218/mo
Est. payment
Refinancing to a lower rate could help reduce your monthly payments and save thousands over the life of the loan.
$7,218/mo
Est. payment
Explore your selling options
Work with a Zillow partner agent
Leverage their expertise and Zillow's premium Showcase listings to get your home seen by more buyers.
Get startedList with your own agent
Get your home in front of millions of buyers by listing it on Zillow.
Learn how to do itSell it yourself
Take full control of how buyers see your home on Zillow by listing For Sale by Owner (FSBO).
List your homeWhat's special
Zillow last checked:
Listing updated:
Listed by:
Karen E Drechsel 732-492-7643,
Intracoastal Realty Corp
Bought with:
Jaci H Ponzoni, 279963
Coldwell Banker Sea Coast Advantage-CB
Source: Hive MLS,MLS#: 100559035 Originating MLS: Cape Fear Realtors MLS, Inc.
Originating MLS: Cape Fear Realtors MLS, Inc.Facts & features
Interior
Bedrooms & bathrooms
- Bedrooms: 3
- Bathrooms: 3
- Full bathrooms: 2
- 1/2 bathrooms: 1
Rooms
- Room types: Master Bedroom, Bedroom 2, Bedroom 3, Loft, Office, Living Room, Dining Room
Primary bedroom
- Level: First
- Dimensions: 16 x 15
Bedroom 2
- Level: Second
- Dimensions: 14 x 13
Bedroom 3
- Level: Second
- Dimensions: 13 x 11
Dining room
- Level: First
- Dimensions: 15 x 13
Kitchen
- Level: First
- Dimensions: 17 x 11
Living room
- Description: fireplace, built-in bookcases
- Level: First
- Dimensions: 17 x 13
Loft
- Level: Second
- Dimensions: 11 x 8
Office
- Level: Second
- Dimensions: 18 x 12
Heating
- Heat Pump, Fireplace(s), Electric
Cooling
- Central Air, Heat Pump
Appliances
- Included: Vented Exhaust Fan, Mini Refrigerator, Built-In Microwave, Water Softener, Washer, Refrigerator, Ice Maker, Dryer, Disposal, Dishwasher, Convection Oven, Gas Range, Water Purifier
- Laundry: Laundry Room
Features
- Sound System, Master Downstairs, Walk-in Closet(s), High Ceilings, Kitchen Island, Ceiling Fan(s), Pantry, Blinds/Shades, Built-in Features, Gas Log, Walk-In Closet(s), See Remarks61
- Flooring: LVT/LVP, Tile, Wood
- Attic: Access Only,Pull Down Stairs
- Has fireplace: Yes
- Fireplace features: Gas Log
Interior area
- Total structure area: 2,341
- Total interior livable area: 2,341 sqft
Property
Parking
- Total spaces: 1
- Parking features: Garage Faces Rear, Golf Cart Parking, Concrete, Garage Door Opener, Off Street, On Site, Paved, Garage6
- Has attached garage: Yes
Features
- Levels: Two
- Patio & porch: Covered, Screened, Front Porch, Rear Porch
- Exterior features: Shutters - Board/Hurricane, Outdoor Shower, Irrigation System
- Fencing: Back Yard,Wood,Front Yard
- Has view: Yes
- View description: See Remarks
- Frontage type: See Remarks
Lot
- Size: 5,227 Square Feet
- Dimensions: 50 x 100
- Features: Cul-De-Sac, Front Yard
Details
- Additional structures: Shower
- Parcel number: R09013004008000
- Zoning: R-1
- Special conditions: Standard
Construction
Type & style
- Home type: SingleFamily
- Property subtype: Single Family Residence
Materials
- Fiber Cement, Wood Frame
- Foundation: Crawl Space
- Roof: Metal
Condition
- New construction: No
- Year built: 2012
Utilities & green energy
- Sewer: Public Sewer
- Water: Public
- Utilities for property: Cable Available, Underground Utilities
Community & HOA
Community
- Security: Smoke Detector(s)
- Subdivision: Seagrove
HOA
- Has HOA: Yes
- Amenities included: Clubhouse, Pool, Maintenance Common Areas, Maintenance Grounds, Management, Street Lights
- HOA fee: $1,200 annually
- HOA name: LuAnne Schenck
- HOA phone: 337-281-0541
Location
- Region: Carolina Beach
Financial & listing details
- Price per square foot: $441/sqft
- Tax assessed value: $842,400
- Annual tax amount: $3,771
- Date on market: 3/9/2026
- Cumulative days on market: 19 days
- Listing agreement: Exclusive Right To Sell
- Listing terms: Cash,Conventional,FHA,USDA Loan,VA Loan
- Road surface type: Paved
Price history
| Date | Event | Price |
|---|---|---|
| 4/27/2026 | Sold | $1,032,000-2%$441/sqft |
Source:  Hive MLS #100559035 Report a problem Hive MLS #100559035 Report a problem | ||
| 3/28/2026 | Contingent | $1,053,000$450/sqft |
Source: Hive MLS #100559035 Report a problem | ||
| 3/9/2026 | Listed for sale | $1,053,000+196.6%$450/sqft |
Source: Hive MLS #100559035 Report a problem | ||
| 9/18/2012 | Sold | $355,000$152/sqft |
Source: Hive MLS #30477918 Report a problem | ||
Public tax history
| Year | Property taxes | Tax assessment |
|---|---|---|
| 2025 | $3,771 -0.8% | $842,400 +51.8% |
| 2024 | $3,800 +3% | $554,800 |
| 2023 | $3,689 -0.7% | $554,800 |
| 2022 | $3,717 -2.9% | $554,800 |
| 2021 | $3,828 +20.2% | $554,800 +39.4% |
| 2020 | $3,184 | $398,000 |
| 2019 | $3,184 | $398,000 |
| 2018 | $3,184 +2.6% | $398,000 |
| 2017 | $3,104 +21.5% | $398,000 +33.6% |
| 2016 | $2,556 +6.1% | $297,900 |
| 2015 | $2,410 +2.5% | $297,900 |
| 2014 | $2,350 | $297,900 |
| 2008 | -- | -- |
| 2007 | -- | -- |
| 2005 | -- | $3,500 |
| 2004 | -- | $3,500 |
| 2003 | -- | $3,500 |
| 2002 | -- | $3,500 |
| 2001 | -- | $3,500 |
| 2000 | -- | $3,500 |
Find assessor info on the county website
Neighborhood: 28428
Nearby homes
- $855,6003 bd3 ba2.2k sqft1223 Searay Ln, Carolina Beach, NC 28428Off Market
- $679,1003 bd3 ba1.4k sqft1518-2 Searay Ln, Carolina Beach, NC 28428Off Market
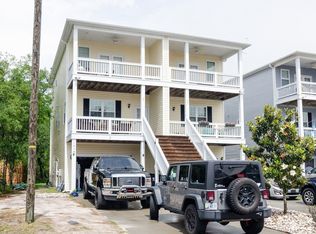
- $1,236,7004 bd3 ba2.4k sqft1313 Searay Ln, Carolina Beach, NC 28428Off Market
- $995,2004 bd4 ba2.5k sqft1227 Searay Ln, Carolina Beach, NC 28428Off Market
- $967,2004 bd3 ba2.7k sqft1229 Searay Ln, Carolina Beach, NC 28428Off Market
- $992,3003 bd3 ba2.8k sqft1224 Pinfish Ln, Carolina Beach, NC 28428Off Market
- $838,2003 bd3 ba2.1k sqft1222 Pinfish Ln, Carolina Beach, NC 28428Off Market
- $941,9003 bd3 ba2.9k sqft1226 Pinfish Ln, Carolina Beach, NC 28428Off Market
Nearby schools
GreatSchools rating
- 8/10Carolina Beach ElementaryGrades: K-5Distance: 0.6 mi
- 7/10Charles P Murray MiddleGrades: 6-8Distance: 5.4 mi
- 5/10Eugene Ashley HighGrades: 9-12Distance: 5.4 mi
Schools provided by the listing agent
- Elementary: Carolina Beach
- Middle: Murray
- High: Ashley
Source: Hive MLS. This data may not be complete. We recommend contacting the local school district to confirm school assignments for this home.
Get a cash offer in 3 minutes
Find out how much your home could sell for in as little as 3 minutes with a no-obligation cash offer.
Estimated market value
$1,026,600
Get a cash offer in 3 minutes
Find out how much your home could sell for in as little as 3 minutes with a no-obligation cash offer.
Estimated market value
$1,026,600
- North Carolina
- New Hanover County
- Carolina Beach
- 28428
- 1225 Searay Lane
Nearby cities
Nearby zip codes
Other Carolina Beach Topics
