Welcome Home to 1225 Silver Drive! Located in Millcreek School District in the Sterling Ridge Community. Meticulasly kept custom built home by Maleno Homes. Experience the quality in this meticulously maintained home. The first floor boasts an impressive two-story great room anchored by a stunning stacked-stone gas fireplace. The timeless, gourmet kitchen is a chef’s dream, featuring granite countertops, stainless steel appliances, a breakfast nook, and a spacious center island. Convenience is key with a main-level laundry room with storage. Expansive attached three-car garage featuring a secondary basement entrance and door to the pool area. A formal dining room, perfectly positioned off the kitchen, makes entertaining seamless. You will notice throughout the solid wood doors and prestine crown molding. Step outside to your own private oasis, featuring a heated inground pool and a perfectly manicured, level backyard. The primary suite is a true retreat, offering dual walk-in closets and a luxury en-suite bathroom with a jetted tub. The second level provides three additional spacious bedrooms and a full bathroom. The massive finished basement offers versatile living space with multiple storage rooms, plus rough-ins already in place for both a bathroom and a wet bar in the generous 38x27 storage area. Prime location with easy access to Route 90 and Peach Street.
Sold for $626,500
$626,500
1225 Silver Dr, Erie, PA 16509
4beds
3,031sqft
Single Family Residence
Built in 2004
0.51 Acres Lot
$626,600 Zestimate®
$207/sqft
$2,932 Estimated rent
Home value
$626,600
$595,000 - $658,000
$2,932/mo
Zestimate® history
Owner options
List your home for rent
$2,932/mo
Rent Zestimate®
Find your next renter with Zillow Rental Manager. Plus, with online applications, you can quickly screen prospective tenants – for free.
$2,932/mo
Rent Zestimate®
Refinance and save
$4,344/mo
Est. payment
Refinancing to a lower rate could help reduce your monthly payments and save thousands over the life of the loan.
$4,344/mo
Est. payment
Explore your selling options
Work with a Zillow partner agent
Leverage their expertise and Zillow's premium Showcase listings to get your home seen by more buyers.
Get startedList with your own agent
Get your home in front of millions of buyers by listing it on Zillow.
Learn how to do itSell it yourself
Take full control of how buyers see your home on Zillow by listing For Sale by Owner (FSBO).
List your homeWhat's special
Perfectly manicured level backyardThree additional spacious bedroomsSolid wood doorsSpacious center islandBreakfast nookTwo-story great roomMultiple storage rooms
Zillow last checked:
Listing updated:
Listed by:
Melissa Faulkner 412-367-8000,
BERKSHIRE HATHAWAY THE PREFERRED REALTY
Bought with:
Melissa Faulkner
BERKSHIRE HATHAWAY THE PREFERRED REALTY
Source: WPMLS,MLS#: 1759919 Originating MLS: West Penn Multi-List
Originating MLS: West Penn Multi-ListFacts & features
Interior
Bedrooms & bathrooms
- Bedrooms: 4
- Bathrooms: 3
- Full bathrooms: 2
- 1/2 bathrooms: 1
Primary bedroom
- Level: Main
- Dimensions: 16x14
Bedroom 2
- Level: Upper
- Dimensions: 12x12
Bedroom 3
- Level: Upper
- Dimensions: 15x12
Bedroom 4
- Level: Upper
- Dimensions: 17x13
Bonus room
- Level: Lower
- Dimensions: 38x27
Dining room
- Level: Main
- Dimensions: 14x12
Entry foyer
- Level: Main
- Dimensions: 7x7
Game room
- Level: Lower
- Dimensions: 42x28
Kitchen
- Level: Main
- Dimensions: 26x12
Laundry
- Level: Main
- Dimensions: 8x8
Living room
- Level: Main
- Dimensions: 18x14
Heating
- Forced Air, Gas
Cooling
- Central Air
Appliances
- Included: Some Gas Appliances, Dryer, Dishwasher, Disposal, Microwave, Refrigerator, Stove, Washer
Features
- Jetted Tub, Kitchen Island, Pantry, Window Treatments
- Flooring: Hardwood, Tile, Carpet
- Windows: Multi Pane, Window Treatments
- Basement: Finished,Walk-Up Access
- Number of fireplaces: 1
- Fireplace features: Gas, Family/Living/Great Room
Interior area
- Total structure area: 3,031
- Total interior livable area: 3,031 sqft
Property
Parking
- Total spaces: 3
- Parking features: Attached, Garage, Garage Door Opener
- Has attached garage: Yes
Features
- Levels: Two
- Stories: 2
- Pool features: Pool
- Has spa: Yes
Lot
- Size: 0.51 Acres
- Dimensions: 80 x 204 x 128 x 252m/l
Details
- Parcel number: 33157494010200
Construction
Type & style
- Home type: SingleFamily
- Architectural style: French Provincial,Two Story
- Property subtype: Single Family Residence
Materials
- Roof: Asphalt
Condition
- Resale
- Year built: 2004
Utilities & green energy
- Sewer: Public Sewer
- Water: Public
Community & HOA
Community
- Features: Public Transportation
- Subdivision: Streling Ridge
HOA
- Has HOA: Yes
- HOA fee: $150 annually
Location
- Region: Erie
Financial & listing details
- Price per square foot: $207/sqft
- Tax assessed value: $314,100
- Annual tax amount: $8,947
- Date on market: 6/15/2026
Price history
| Date | Event | Price |
|---|---|---|
| 7/13/2026 | Sold | $626,500+1.9%$207/sqft |
Source:  WPMLS #1759919 Report a problem WPMLS #1759919 Report a problem | ||
| 6/30/2026 | Pending sale | $615,000$203/sqft |
Source: WPMLS #1759919 Report a problem | ||
| 6/21/2026 | Contingent | $615,000$203/sqft |
Source: BHHS broker feed #1759919 Report a problem | ||
| 6/21/2026 | Pending sale | $615,000$203/sqft |
Source: GEMLS #191539 Report a problem | ||
| 6/15/2026 | Listed for sale | $615,000+1313.8%$203/sqft |
Source: WPMLS #1759919 Report a problem | ||
| 6/11/2004 | Sold | $43,500$14/sqft |
Source: Public Record Report a problem | ||
Public tax history
| Year | Property taxes | Tax assessment |
|---|---|---|
| 2025 | $8,781 +3.2% | $314,100 |
| 2024 | $8,507 +8.9% | $314,100 |
| 2023 | $7,810 +2.4% | $314,100 |
| 2022 | $7,625 | $314,100 |
| 2021 | $7,625 +162% | $314,100 |
| 2020 | $2,910 -60% | $314,100 |
| 2019 | $7,272 -17.3% | $314,100 |
| 2018 | $8,790 +3.8% | $314,100 |
| 2017 | $8,466 +0.9% | $314,100 |
| 2016 | $8,387 +214.8% | $314,100 |
| 2015 | $2,665 | $314,100 |
| 2014 | $2,665 +72.1% | $314,100 |
| 2013 | $1,549 -2.6% | $314,100 +19.5% |
| 2012 | $1,590 | $262,800 |
| 2011 | $1,590 | $262,800 |
| 2010 | $1,590 +11% | $262,800 |
| 2009 | $1,432 | $262,800 |
| 2008 | -- | $262,800 |
| 2005 | $1,781 | $262,800 |
Find assessor info on the county website
Neighborhood: 16509
Nearby homes
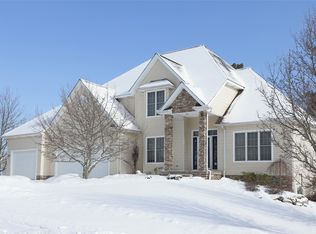
- $485,0004 bd4 ba2.6k sqft1229 Silver Dr, Erie, PA 16509Sold
- $524,4004 bd2 ba2.4k sqft1221 Silver Dr, Erie, PA 16509Off Market

- $563,6006 bd4 ba3.6k sqft5789 Nickel Dr, Erie, PA 16509Off Market

- $491,2004 bd3 ba2.5k sqft5785 Nickel Dr, Erie, PA 16509Off Market
- $560,9004 bd2 ba2.3k sqft5793 Nickel Dr, Erie, PA 16509Off Market
- $369,6004 bd2 ba-- sqftSilver Dr, Erie, PA 16509Off Market
- $475,4004 bd4 ba2.3k sqft5779 Platinum Dr, Erie, PA 16509Off Market
- $551,2004 bd3 ba2.5k sqft1226 Silver Dr, Erie, PA 16509Off Market
Nearby schools
GreatSchools rating
- 8/10Belle Valley El SchoolGrades: PK-5Distance: 0.6 mi
- 8/10James S Wilson Middle SchoolGrades: 6-8Distance: 2.6 mi
- 7/10McDowell High SchoolGrades: PK,9-12Distance: 6.4 mi
Schools provided by the listing agent
- District: Millcreek Township
Source: WPMLS. This data may not be complete. We recommend contacting the local school district to confirm school assignments for this home.


Get pre-qualified for a loan
At Zillow Home Loans, we can pre-qualify you in as little as 5 minutes with no impact to your credit score.An equal housing lender. NMLS #10287.
Sell for more on Zillow
Get a Zillow Showcase℠ listing at no additional cost and you could sell for .
$626,600
2% more
+$12,532
With Zillow Showcase(estimated)
$639,132
- Pennsylvania
- Erie County
- Erie
- 16509
- 1225 Silver Dr
Nearby cities
Nearby neighborhoods
Nearby zip codes
Other Erie Topics
