Welcome home—where warmth, style, and functionality meet. This inviting 3-bedroom, 2.5-bath gem features an open-concept living and dining area that’s perfect for entertaining. The primary suite offers a relaxing retreat with a private ensuite with dual sinks, tub-shower combo, large walk-in closet and bidet. Upstairs, you'll find a generous second living area or game room, ideal for family fun or movie nights. Two additional bedrooms share a convenient Jack-and-Jill bathroom, while a versatile bonus room adds extra space for a small home office, playroom, or creative nook.
Located in a vibrant, active neighborhood, you’ll enjoy access to fishing ponds, jogging trails, park, sand volleyball court, and community pool. Weekends become adventures with historic downtown Main Street just minutes away—offering delightful local dining, boutique shopping, and charming small-town vibes.
This home blends comfort, community, and convenience in every square foot. Come experience the lifestyle you’ve been waiting for!
Sold
Price Unknown
1225 Silver Maple Ln, Royse City, TX 75189
3beds
2,181sqft
Single Family Residence
Built in 2010
4,791 Square Feet Lot
$-- Zestimate®
$--/sqft
$2,288 Estimated rent
Home value
Not available
Estimated sales range
Not available
$2,288/mo
Zestimate® history
Owner options
List your home for rent
$2,288/mo
Rent Zestimate®
Find your next renter with Zillow Rental Manager. Plus, with online applications, you can quickly screen prospective tenants – for free.
$2,288/mo
Rent Zestimate®
Refinance and save
$570/mo
Est. payment
Refinancing to a lower rate could help reduce your monthly payments and save thousands over the life of the loan.
$570/mo
Est. payment
Explore your selling options
Work with a Zillow partner agent
Leverage their expertise and Zillow's premium Showcase listings to get your home seen by more buyers.
Get startedList with your own agent
Get your home in front of millions of buyers by listing it on Zillow.
Learn how to do itSell it yourself
Take full control of how buyers see your home on Zillow by listing For Sale by Owner (FSBO).
List your homeWhat's special
Large walk-in closetJack-and-jill bathroomVersatile bonus roomDual sinksTub-shower combo
Zillow last checked:
Listing updated:
Listed by:
Ashley Alder 0612048,
Christina Lafferty Realty LLC 972-890-4447
Bought with:
Jimmy Hart
Regal, REALTORS
Source: NTREIS,MLS#: 21002821
Facts & features
Interior
Bedrooms & bathrooms
- Bedrooms: 3
- Bathrooms: 3
- Full bathrooms: 2
- 1/2 bathrooms: 1
Primary bedroom
- Features: Ceiling Fan(s), En Suite Bathroom, Walk-In Closet(s)
- Level: First
- Dimensions: 14 x 12
Bedroom
- Features: Walk-In Closet(s)
- Level: Second
- Dimensions: 12 x 11
Bedroom
- Features: Ceiling Fan(s), Walk-In Closet(s)
- Level: Second
- Dimensions: 11 x 11
Primary bathroom
- Features: Bidet, Built-in Features, En Suite Bathroom, Sink
- Level: First
- Dimensions: 12 x 10
Bonus room
- Level: Second
- Dimensions: 8 x 5
Dining room
- Level: First
- Dimensions: 13 x 11
Other
- Features: Dual Sinks, Jack and Jill Bath
- Level: Second
- Dimensions: 15 x 14
Half bath
- Level: First
- Dimensions: 8 x 3
Kitchen
- Features: Breakfast Bar, Built-in Features, Eat-in Kitchen, Pantry, Solid Surface Counters
- Level: First
- Dimensions: 15 x 13
Laundry
- Level: First
- Dimensions: 10 x 6
Living room
- Features: Ceiling Fan(s)
- Level: First
- Dimensions: 17 x 16
Loft
- Features: Ceiling Fan(s)
- Level: Second
- Dimensions: 18 x 15
Heating
- Central, Electric
Cooling
- Central Air, Electric
Appliances
- Included: Dishwasher, Electric Oven, Electric Range, Disposal, Microwave, Refrigerator
- Laundry: Washer Hookup, Electric Dryer Hookup, Laundry in Utility Room
Features
- Decorative/Designer Lighting Fixtures, Eat-in Kitchen, High Speed Internet, Open Floorplan, Pantry, Cable TV, Walk-In Closet(s)
- Flooring: Carpet, Laminate, Tile
- Has basement: No
- Has fireplace: No
Interior area
- Total interior livable area: 2,181 sqft
Property
Parking
- Total spaces: 2
- Parking features: Driveway, Garage Faces Front, Garage, Paved, On Street
- Attached garage spaces: 2
- Has uncovered spaces: Yes
Features
- Levels: Two
- Stories: 2
- Patio & porch: Covered, Front Porch
- Exterior features: Lighting
- Pool features: None, Community
- Fencing: Back Yard,Fenced
Lot
- Size: 4,791 Square Feet
- Features: Interior Lot, Landscaped, Subdivision
Details
- Parcel number: 212863
Construction
Type & style
- Home type: SingleFamily
- Architectural style: Traditional,Detached
- Property subtype: Single Family Residence
Materials
- Brick, Fiber Cement, Rock, Stone
- Foundation: Slab
- Roof: Composition
Condition
- Year built: 2010
Utilities & green energy
- Utilities for property: Municipal Utilities, Sewer Available, Underground Utilities, Water Available, Cable Available
Community & HOA
Community
- Features: Clubhouse, Fishing, Other, Playground, Park, Pool, Trails/Paths, Curbs, Sidewalks
- Security: Smoke Detector(s)
- Subdivision: Verandah PH I D
HOA
- Has HOA: Yes
- Services included: All Facilities, Association Management
- HOA fee: $570 annually
- HOA name: Essex Management
- HOA phone: 972-428-2030
Location
- Region: Royse City
Financial & listing details
- Tax assessed value: $165,310
- Annual tax amount: $8,131
- Date on market: 7/17/2025
- Cumulative days on market: 132 days
- Listing terms: Cash,Conventional,FHA,USDA Loan,VA Loan
Price history
| Date | Event | Price |
|---|---|---|
| 9/22/2025 | Sold | -- |
Source: NTREIS #21002821 Report a problem | ||
| 8/26/2025 | Pending sale | $269,000$123/sqft |
Source: NTREIS #21002821 Report a problem | ||
| 7/17/2025 | Listed for sale | $269,000$123/sqft |
Source: NTREIS #21002821 Report a problem | ||
| 7/14/2025 | Listing removed | $269,000$123/sqft |
Source: NTREIS #20896594 Report a problem | ||
| 6/29/2025 | Price change | $269,000-1.1%$123/sqft |
Source: NTREIS #20896594 Report a problem | ||
| 5/21/2025 | Price change | $272,000-1.1%$125/sqft |
Source: NTREIS #20896594 Report a problem | ||
| 4/10/2025 | Listed for sale | $274,990-5.2%$126/sqft |
Source: NTREIS #20896594 Report a problem | ||
| 3/6/2025 | Listing removed | $289,990$133/sqft |
Source: NTREIS #20731412 Report a problem | ||
| 11/12/2024 | Price change | $289,990-3.3%$133/sqft |
Source: NTREIS #20731412 Report a problem | ||
| 9/19/2024 | Listed for sale | $299,900-2.9%$138/sqft |
Source: NTREIS #20731412 Report a problem | ||
| 5/11/2022 | Sold | -- |
Source: NTREIS #20025911 Report a problem | ||
| 4/18/2022 | Pending sale | $309,000$142/sqft |
Source: NTREIS #20025911 Report a problem | ||
| 4/11/2022 | Contingent | $309,000$142/sqft |
Source: NTREIS #20025911 Report a problem | ||
| 4/5/2022 | Listed for sale | $309,000+93.1%$142/sqft |
Source: NTREIS #20025911 Report a problem | ||
| 7/20/2016 | Listing removed | $160,000$73/sqft |
Source: Diversified Realty Consultants #13384846 Report a problem | ||
| 6/10/2016 | Pending sale | $160,000$73/sqft |
Source: Diversified Realty Consultants #13384846 Report a problem | ||
| 5/24/2016 | Listed for sale | $160,000$73/sqft |
Source: Diversified Realty Consultants #13384846 Report a problem | ||
Public tax history
| Year | Property taxes | Tax assessment |
|---|---|---|
| 2017 | $2,652 -8.8% | $165,310 -8.7% |
| 2016 | $2,906 +15% | $181,030 +8.9% |
| 2015 | $2,526 | $166,260 +7% |
| 2014 | $2,526 | $155,400 +2% |
| 2013 | -- | $152,330 -2.1% |
| 2012 | -- | $155,580 -0.8% |
| 2011 | -- | $156,910 +481.1% |
| 2009 | -- | $27,000 |
Find assessor info on the county website
Neighborhood: Verandah
Nearby homes
- $304,100-- bd-- ba2.1k sqft1225 Silver Maple Ln, Royse City, TX 75189Off Market
- $156,9103 bd2 ba1.4k sqft1229 Silver Maple Ln, Royse City, TX 75189Off Market
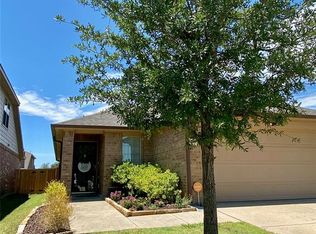
- $248,200-- bd-- ba1.4k sqft1229 Silver Maple Ln, Royse City, TX 75189Off Market
- $232,800-- bd-- ba1.3k sqft1221 Silver Maple Ln, Royse City, TX 75189Off Market
- $153,7603 bd2 ba1.4k sqft1221 Silver Maple Ln, Royse City, TX 75189Off Market
- $239,300-- bd-- ba1.3k sqft1301 Silver Maple Ln, Royse City, TX 75189Off Market
- $156,7203 bd2 ba1.3k sqft1301 Silver Maple Ln, Royse City, TX 75189Off Market
- $154,8703 bd2 ba1.4k sqft1217 Silver Maple Ln, Royse City, TX 75189Off Market
Nearby schools
GreatSchools rating
- 4/10Ruth Cherry Elementary SchoolGrades: PK-5Distance: 2.4 mi
- 4/10Royse City Middle SchoolGrades: 6-8Distance: 2.2 mi
- 5/10Royse City High SchoolGrades: 9-12Distance: 1.1 mi
Schools provided by the listing agent
- Elementary: Ruth Cherry
- Middle: Ouida Baley
- High: Royse City
- District: Royse City ISD
Source: NTREIS. This data may not be complete. We recommend contacting the local school district to confirm school assignments for this home.
- Texas
- Hunt County
- Royse City
- 75189
- Verandah
- 1225 Silver Maple Ln
Nearby cities
Nearby neighborhoods
Nearby zip codes
Other Royse City Topics
