Welcome home. This beautifully maintained 4 bedroom,2 bathroom home offers a bright and comfortable living space. Large eat in Kitchen and a beautiful yard.
Home features 3 Bedrooms on one level and 4th in the lower level with full egress window. Main floor laundry is an option for this home which would make full one level living possible. Recent upgrades include furnace, water heater, central air, roof in 2022 and siding.
Conveniently located just minutes from parks, schools, shopping and highway access. Don't miss out on this well built and very well maintained property
Active with contingency
$299,900
1225 Skillman Ave E, Maplewood, MN 55109
4beds
1,372sqft
Single Family
Built in 1955
10,105 Square Feet Lot
$-- Zestimate®
$219/sqft
$-- HOA
What's special
Beautiful yard
- 35 days
- 1,463
- 36
Likely to sell faster than
Zillow last checked:
Listing updated:
Listed by:
Joyce L Diedrich 651-269-8375,
TheMLSonline.com, Inc.
Source: NorthstarMLS as distributed by MLS GRID,MLS#: 7117291
Facts & features
Interior
Bedrooms & bathrooms
- Bedrooms: 4
- Bathrooms: 2
- 3/4 bathrooms: 2
Bedroom
- Level: Main
- Area: 132 Square Feet
- Dimensions: 11x12
Bedroom 2
- Level: Main
- Area: 99 Square Feet
- Dimensions: 9x11
Bedroom 3
- Level: Main
- Area: 90 Square Feet
- Dimensions: 9x10
Bedroom 4
- Level: Lower
- Area: 132 Square Feet
- Dimensions: 12x11
Family room
- Level: Lower
- Area: 99 Square Feet
- Dimensions: 9x11
Kitchen
- Level: Main
- Area: 165 Square Feet
- Dimensions: 15x11
Living room
- Level: Main
- Area: 198 Square Feet
- Dimensions: 18x11
Heating
- Forced Air
Cooling
- Central Air
Appliances
- Included: Dryer, Exhaust Fan, Freezer, Gas Water Heater, Range, Refrigerator, Washer
- Laundry: In Basement, Lower Level, Main Level
Features
- Basement: Egress Window(s),Full
- Has fireplace: No
Interior area
- Total structure area: 1,830
- Total interior livable area: 1,372 sqft
- Finished area above ground: 915
- Finished area below ground: 457
Video & virtual tour
Property
Parking
- Total spaces: 2
- Parking features: Detached Garage, Asphalt
- Garage spaces: 2
Accessibility
- Accessibility features: None
Features
- Levels: One
- Stories: 1
- Patio & porch: Deck, Patio
- Fencing: Chain Link,Partial
Lot
- Size: 10,105 Square Feet
- Dimensions: 75 x 135
Details
- Foundation area: 915
- Parcel number: 162922110065
- Zoning description: Residential-Single Family
Construction
Type & style
- Home type: SingleFamily
- Property subtype: Single Family
Materials
- Roof: Age 8 Years or Less
Condition
- New construction: No
- Year built: 1955
Utilities & green energy
- Gas: Natural Gas
- Sewer: City Sewer/Connected
- Water: City Water/Connected
Community & HOA
Community
- Subdivision: Hills & Dales
HOA
- Has HOA: No
Location
- Region: Maplewood
Financial & listing details
- Price per square foot: $219/sqft
- Tax assessed value: $305,000
- Annual tax amount: $4,588
- Date on market: 7/28/2026
- Cumulative days on market: 29 days
Estimated market value
Not available
Estimated sales range
Not available
Not available
Price history
| Date | Event | Price |
|---|---|---|
| 7/28/2026 | Listed for sale | $299,900$219/sqft |
Source:  NorthstarMLS as distributed by MLS GRID #7117291 Report a problem NorthstarMLS as distributed by MLS GRID #7117291 Report a problem | ||
Public tax history
| Year | Property taxes | Tax assessment |
|---|---|---|
| 2025 | $4,120 +6.2% | $305,000 +6% |
| 2024 | $3,880 +8.4% | $287,800 +1.9% |
| 2023 | $3,578 +6% | $282,300 +5.6% |
| 2022 | $3,376 +3.6% | $267,300 +12.1% |
| 2021 | $3,260 +10.5% | $238,400 +1.2% |
| 2020 | $2,950 +13.6% | $235,600 +22.8% |
| 2019 | $2,596 | $191,800 |
| 2018 | $2,596 | $191,800 +6.4% |
| 2017 | $2,596 | $180,200 |
| 2016 | $2,596 +13.4% | -- |
| 2015 | $2,290 +32.8% | $156,900 |
| 2014 | $1,724 +14.8% | -- |
| 2013 | $1,502 -17.2% | -- |
| 2012 | $1,814 -6.9% | -- |
| 2011 | $1,948 | -- |
| 2010 | -- | -- |
| 2009 | $2,106 -4.3% | -- |
| 2008 | $2,200 +4.9% | -- |
| 2007 | $2,098 +8.4% | -- |
| 2006 | $1,936 +13.5% | -- |
| 2005 | $1,706 +11.9% | -- |
| 2004 | $1,524 +4% | -- |
| 2003 | $1,466 +40.4% | -- |
| 2002 | $1,044 -18.3% | -- |
| 2001 | $1,278 +17.4% | -- |
| 2000 | $1,089 | -- |
Find assessor info on the county website
Monthly payment
Est. payment
Payment breakdown
Explore the cost of this home by adjusting the details. Changes won't be saved.Climate risks
Neighborhood: Sherwood Glen
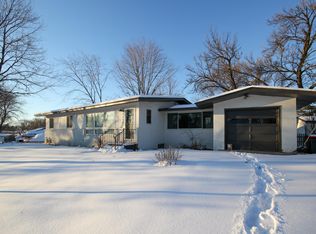
Similar homes
- $299,9003 bd1 ba1.6k sqft1220 Frisbie Ave E, Maplewood, MN 55109For Sale
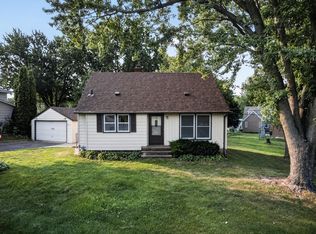
 MLS ID #7098524, Cody J Anderson, RE/MAX Results. NorthstarMLS as distributed by MLS GRID
 - $325,0003 bd1 ba1.1k sqft2725 Division St N, North Saint Paul, MN 55109For Sale
 MLS ID #7129683, Blake A Halverson, RE/MAX Results. NorthstarMLS as distributed by MLS GRID
 - $349,9003 bd2 ba1.6k sqft2464 Holloway Ave E, North Saint Paul, MN 55109For Sale
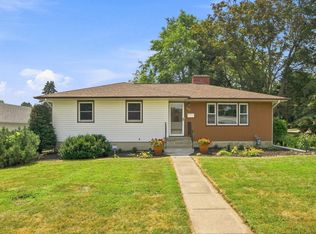 MLS ID #7111134, Heather Lynn Barker, Exit Northstar Realty. NorthstarMLS as distributed by MLS GRID
 - $285,0003 bd2 ba1.5k sqft4571 1st Ave, White Bear Lake, MN 55110For Sale
 MLS ID #7092940, Michele Ilc, Keller Williams Premier Realty. NorthstarMLS as distributed by MLS GRID
 - $315,0004 bd2 ba1.8k sqft1973 Maryland Ave E, Saint Paul, MN 55119For SaleMLS ID #7121028, Ken Erickson, GRI, CRS, Coldwell Banker Realty. NorthstarMLS as distributed by MLS GRID
- $320,0003 bd2 ba1.5k sqft1735 Birch Lake Ave, White Bear Lake, MN 55110For SaleMLS ID #7119375, Paige C Tollefsbol, RE/MAX Results. NorthstarMLS as distributed by MLS GRID
- $350,0003 bd2 ba1.7k sqft2801 Galtier St, Roseville, MN 55113For SaleMLS ID #7134325, Kyle Evan Borchert, RE/MAX Results. NorthstarMLS as distributed by MLS GRID
- $289,9003 bd1 ba922 sqft609 Nevada Ave E, Saint Paul, MN 55130For SaleMLS ID #7092654, Bill McClellan, McRealty Professionals. NorthstarMLS as distributed by MLS GRID
- $310,0003 bd2 ba1.6k sqft238 Macarthur St W, South Saint Paul, MN 55075For SaleMLS ID #7129216, Sara Hannahan, RE/MAX Results. NorthstarMLS as distributed by MLS GRID
- $348,0003 bd2 ba1.7k sqft821 Sterling St N, Maplewood, MN 55119For SaleMLS ID #7103896, Bryan Ner, Partners Realty Inc.. NorthstarMLS as distributed by MLS GRID
- $299,0003 bd2 ba1.4k sqft10957 Magnolia St NW, Coon Rapids, MN 55448For SaleMLS ID #7129107, Sharon L. Hulke, LPT Realty, LLC. NorthstarMLS as distributed by MLS GRID
- $349,9004 bd2 ba1.9k sqft610 Grange Ave N, Oakdale, MN 55128For SaleMLS ID #7086704, Stephen Shea, Sunset Realty. NorthstarMLS as distributed by MLS GRID
- $315,0002 bd1 ba1.3k sqft1634 Victoria St N, Saint Paul, MN 55117For SaleMLS ID #7116880, Crush Real Estate Group - Jennifer A. Tillges, LaBelle Real Estate Group Inc. NorthstarMLS as distributed by MLS GRID
- $225,0004 bd1 ba1.7k sqft725 California Ave E, Saint Paul, MN 55106For SaleMLS ID #7123083, Tiffany Larson, Keller Williams Classic Realty. NorthstarMLS as distributed by MLS GRID
- $319,9005 bd2 ba1.8k sqft4751 3rd St NE, Fridley, MN 55421For SaleMLS ID #7118418, Jason A Papp, Coldwell Banker Realty - Southwest Regional. NorthstarMLS as distributed by MLS GRID
- $309,9003 bd2 ba1.6k sqft3860 2 1/2 St NE, Columbia Heights, MN 55421For SaleMLS ID #7117821, Laurie Peterson, EXP Realty, LLC. NorthstarMLS as distributed by MLS GRID
- $275,0003 bd1 ba1.2k sqft1840 Taylor Ave, Saint Paul, MN 55104For SaleMLS ID #7122657, Cynthia Novacek, Compass. NorthstarMLS as distributed by MLS GRID
- $250,0003 bd2 ba1.7k sqft1918 Clear Ave, Saint Paul, MN 55119For SaleMLS ID #7127588, Douglas B. Donovan, Edina Realty, Inc.. NorthstarMLS as distributed by MLS GRID
- $300,0004 bd2 ba2k sqft10138 Harriet Ave S, Bloomington, MN 55420For SaleMLS ID #7128028, Ryan Rischmiller, Coldwell Banker Realty. NorthstarMLS as distributed by MLS GRID
- $299,9004 bd3 ba1.5k sqft3901 Quail Ave N, Robbinsdale, MN 55422For SaleMLS ID #7124103, Cheryl Daws, LPT Realty, LLC. NorthstarMLS as distributed by MLS GRID
