This warm and welcoming home is nestled on a quiet cul-de-sac in the established neighborhood, The Woods Addition. Featuring 4 bedrooms and 2.5 baths, this light and bright residence offers a neutral color palette, a thoughtfully planned layout, and a primary suite conveniently located downstairs. The owners have stylishly and thoughtfully updated this home. The living room stands out with its architectural lines, cozy wood-burning fireplace, and soaring ceiling, all of which add beautiful visual interest to the space. The primary bathroom has been beautifully updated with modern fixtures, dual sinks, and a gorgeous walk-in shower. Upstairs, all secondary bedrooms feature generous-sized closets, providing plenty of storage and newer carpet and paint. The spacious eat-in kitchen includes a large island and soft-close cabinetry making it ideal for cooking, gathering, and entertaining. Step outside to an amazing backyard oasis complete with a covered patio, fire-pit area, and abundant space for a pool, playset, or future outdoor enhancements. Perfectly located near Lake Grapevine, Downtown Grapevine, and just steps from CJ Hutchins Park, this home offers exceptional access to recreation and everyday conveniences. Zoned for exemplary GCISD schools, with Silver Lake Elementary just a short walk away, Grapevine Middle School, Colleyville Heritage High School, and close to major highways, shopping, dining, entertainment, and DFW International Airport. This delightful property truly checks every box. Come fall in love and call this home!
Sold
Price Unknown
1225 Sleepy Hollow Ct, Grapevine, TX 76051
4beds
2,024sqft
Single Family Residence
Built in 1982
9,408 Square Feet Lot
$488,300 Zestimate®
$--/sqft
$3,285 Estimated rent
Home value
$488,300
$454,000 - $522,000
$3,285/mo
Zestimate® history
Owner options
List your home for rent
$3,285/mo
Rent Zestimate®
Find your next renter with Zillow Rental Manager. Plus, with online applications, you can quickly screen prospective tenants – for free.
$3,285/mo
Rent Zestimate®
Refinance and save
Refinancing to a lower rate could help reduce your monthly payments and save thousands over the life of the loan.
Explore your selling options
Work with a Zillow partner agent
Leverage their expertise and Zillow's premium Showcase listings to get your home seen by more buyers.
Get startedList with your own agent
Get your home in front of millions of buyers by listing it on Zillow.
Learn how to do itSell it yourself
Take full control of how buyers see your home on Zillow by listing For Sale by Owner (FSBO).
List your homeWhat's special
Cozy wood-burning fireplaceLight and bright residenceNewer carpet and paintAmazing backyard oasisThoughtfully planned layoutCovered patioQuiet cul-de-sac
Zillow last checked:
Listing updated:
Listed by:
Kara Heidenreich 0753263 817-329-9005,
Coldwell Banker Realty 817-329-9005
Bought with:
Angela Hornburg
One West Real Estate Co. LLC
Source: NTREIS,MLS#: 21158498
Facts & features
Interior
Bedrooms & bathrooms
- Bedrooms: 4
- Bathrooms: 3
- Full bathrooms: 2
- 1/2 bathrooms: 1
Primary bedroom
- Features: Ceiling Fan(s), En Suite Bathroom, Walk-In Closet(s)
- Level: First
- Dimensions: 12 x 16
Bedroom
- Features: Ceiling Fan(s)
- Level: Second
- Dimensions: 11 x 12
Bedroom
- Features: Ceiling Fan(s)
- Level: Second
- Dimensions: 13 x 12
Bedroom
- Features: Ceiling Fan(s)
- Level: Second
- Dimensions: 13 x 11
Primary bathroom
- Features: Bidet, Dual Sinks, En Suite Bathroom, Granite Counters
- Level: First
- Dimensions: 15 x 6
Dining room
- Level: First
- Dimensions: 10 x 12
Other
- Features: Built-in Features
- Level: Second
- Dimensions: 12 x 5
Half bath
- Level: First
- Dimensions: 4 x 7
Kitchen
- Features: Breakfast Bar, Built-in Features, Eat-in Kitchen, Kitchen Island, Pantry
- Level: First
- Dimensions: 12 x 12
Living room
- Features: Ceiling Fan(s), Fireplace
- Level: First
- Dimensions: 17 x 12
Mud room
- Level: First
- Dimensions: 13 x 8
Heating
- Central, Electric, Fireplace(s)
Cooling
- Central Air, Ceiling Fan(s), Electric
Appliances
- Included: Dishwasher, Electric Range, Electric Water Heater, Disposal, Microwave
- Laundry: Washer Hookup, Dryer Hookup, ElectricDryer Hookup, Laundry in Utility Room
Features
- Decorative/Designer Lighting Fixtures, Double Vanity, Eat-in Kitchen, High Speed Internet, Kitchen Island, Open Floorplan, Pantry, Vaulted Ceiling(s), Walk-In Closet(s)
- Flooring: Carpet, Luxury Vinyl Plank, Tile
- Windows: Bay Window(s), Window Coverings
- Has basement: No
- Number of fireplaces: 1
- Fireplace features: Living Room, Wood Burning
Interior area
- Total interior livable area: 2,024 sqft
Property
Parking
- Total spaces: 2
- Parking features: Door-Single, Driveway, Garage Faces Front, Garage
- Attached garage spaces: 2
- Has uncovered spaces: Yes
Features
- Levels: Two
- Stories: 2
- Patio & porch: Patio, Covered
- Exterior features: Fire Pit, Rain Gutters
- Pool features: None
- Fencing: Back Yard,Fenced,Wood
Lot
- Size: 9,408 Square Feet
- Features: Cul-De-Sac
Details
- Parcel number: 04457315
Construction
Type & style
- Home type: SingleFamily
- Architectural style: Traditional,Detached
- Property subtype: Single Family Residence
Materials
- Foundation: Slab
- Roof: Composition
Condition
- Year built: 1982
Utilities & green energy
- Sewer: Public Sewer
- Water: Public
- Utilities for property: Electricity Available, Electricity Connected, Phone Available, Sewer Available, Separate Meters, Water Available
Community & HOA
Community
- Features: Playground, Park
- Security: Carbon Monoxide Detector(s), Smoke Detector(s)
- Subdivision: Woods Add
HOA
- Has HOA: No
Location
- Region: Grapevine
Financial & listing details
- Tax assessed value: $400,000
- Annual tax amount: $6,587
- Date on market: 1/29/2026
- Cumulative days on market: 7 days
- Listing terms: Cash,Conventional,FHA,VA Loan
- Exclusions: Refrigerator, curtains, washer and dryer
- Electric utility on property: Yes
Price history
| Date | Event | Price |
|---|---|---|
| 2/25/2026 | Sold | -- |
Source: NTREIS #21158498 Report a problem | ||
| 2/12/2026 | Pending sale | $479,000$237/sqft |
Source: NTREIS #21158498 Report a problem | ||
| 2/3/2026 | Contingent | $479,000$237/sqft |
Source: NTREIS #21158498 Report a problem | ||
| 1/29/2026 | Listed for sale | $479,000+12.7%$237/sqft |
Source: NTREIS #21158498 Report a problem | ||
| 1/10/2023 | Sold | -- |
Source: NTREIS #20185886 Report a problem | ||
| 12/21/2022 | Pending sale | $425,000$210/sqft |
Source: NTREIS #20185886 Report a problem | ||
| 12/11/2022 | Contingent | $425,000$210/sqft |
Source: NTREIS #20185886 Report a problem | ||
| 11/14/2022 | Price change | $425,000-6.6%$210/sqft |
Source: NTREIS #20185886 Report a problem | ||
| 10/14/2022 | Listed for sale | $455,000-4.2%$225/sqft |
Source: NTREIS #20185886 Report a problem | ||
| 9/20/2022 | Listing removed | -- |
Source: Owner Report a problem | ||
| 9/12/2022 | Listed for sale | $475,000$235/sqft |
Source: Owner Report a problem | ||
| 5/16/2006 | Sold | -- |
Source: Agent Provided Report a problem | ||
Public tax history
| Year | Property taxes | Tax assessment |
|---|---|---|
| 2025 | $1,567 -18.8% | $400,000 |
| 2024 | $1,929 +13.5% | $400,000 -11.4% |
| 2023 | $1,699 -12.4% | $451,244 +34.6% |
| 2022 | $1,940 -5.1% | $335,241 -4.3% |
| 2021 | $2,044 +8.2% | $350,298 +4.3% |
| 2020 | $1,890 +10% | $335,919 +7% |
| 2019 | $1,718 +8.9% | $314,084 +18.3% |
| 2018 | $1,578 -68.7% | $265,401 -8.7% |
| 2017 | $5,047 +9.8% | $290,748 +9.1% |
| 2016 | $4,596 +8.3% | $266,463 +33.6% |
| 2015 | $4,244 | $199,400 |
| 2014 | $4,244 | $199,400 +7.4% |
| 2013 | -- | $185,600 +2.8% |
| 2012 | -- | $180,600 |
| 2011 | -- | $180,600 +3.4% |
| 2010 | -- | $174,700 -5.9% |
| 2009 | -- | $185,700 +2.4% |
| 2008 | -- | $181,300 +12.1% |
| 2007 | -- | $161,700 |
| 2006 | -- | $161,700 |
| 2005 | -- | $161,700 |
| 2004 | -- | $161,700 +13.5% |
| 2003 | -- | $142,500 +4.5% |
| 2002 | -- | $136,300 +14.3% |
| 2001 | -- | $119,200 +12.1% |
| 2000 | -- | $106,300 |
Find assessor info on the county website
Neighborhood: The Woods
Nearby homes
- $429,6003 bd2 ba1.5k sqft1219 Sleepy Hollow Ct, Grapevine, TX 76051Off Market
- $439,0003 bd3 ba1.5k sqft1231 Sleepy Hollow Ct, Grapevine, TX 76051Off Market
- $501,3004 bd3 ba2k sqft814 Beverly Dr, Grapevine, TX 76051Off Market
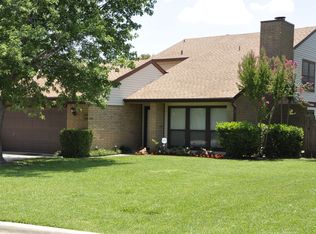
- $427,9003 bd2 ba1.5k sqft819 Heather Wood Dr, Grapevine, TX 76051Off Market
- $434,1004 bd2 ba1.6k sqft813 Heather Wood Dr, Grapevine, TX 76051Off Market
- $--3 bd2 ba1.8k sqft825 Heather Wood Dr, Grapevine, TX 76051Sold
- $433,5004 bd2 ba1.6k sqft808 Beverly Dr, Grapevine, TX 76051Off Market
- $466,2003 bd2 ba1.6k sqft1232 Sleepy Hollow Ct, Grapevine, TX 76051Off Market
Nearby schools
GreatSchools rating
- 7/10Silver Lake Elementary SchoolGrades: PK-5Distance: 0.4 mi
- 7/10Grapevine Middle SchoolGrades: 6-8Distance: 1.1 mi
- 7/10Colleyville Heritage High SchoolGrades: 9-12Distance: 4.8 mi
Schools provided by the listing agent
- Elementary: Silver Lake
- Middle: Grapevine
- High: Colleyville Heritage
- District: Grapevine-Colleyville ISD
Source: NTREIS. This data may not be complete. We recommend contacting the local school district to confirm school assignments for this home.
Get a cash offer in 3 minutes
Find out how much your home could sell for in as little as 3 minutes with a no-obligation cash offer.
Estimated market value
$488,300
Get a cash offer in 3 minutes
Find out how much your home could sell for in as little as 3 minutes with a no-obligation cash offer.
Estimated market value
$488,300
- Texas
- Tarrant County
- Grapevine
- 76051
- The Woods
- 1225 Sleepy Hollow Ct
Nearby cities
Nearby neighborhoods
Nearby zip codes
Other Grapevine Topics
