Skip main navigation
Sold for $2,226,000
  • Listed by: Seven Gables Real Estate • Scott Sackin • Contact: 714-717-8911
    Bought with: Seven Gables Real Estate
    $2,226,000

    1225 Smithwood Dr, Los Angeles, CA 90035

    6beds
    4baths
    4,470sqft
    Triplex
    Built in 1939
    -- sqft lot
    $-- Zestimate®
    $498/sqft
    $5,125 Estimated rent

    Home value

    Not available

    Estimated sales range

    Not available

    $5,125/mo

    Zestimate® history
    Loading
    Loading...

    Owner options

    List your home for rent

    $5,125/mo

    Rent Zestimate®

    Find your next renter with Zillow Rental Manager. Plus, with online applications, you can quickly screen prospective tenants – for free.

    Learn more

    $5,125/mo

    Rent Zestimate®

    Refinance and save

    $14,224/mo

    Est. payment

    Refinancing to a lower rate could help reduce your monthly payments and save thousands over the life of the loan.

    See today's rates

    $14,224/mo

    Est. payment

    Explore your selling options

    Work with a Zillow partner agent

    Leverage their expertise and Zillow's premium Showcase listings to get your home seen by more buyers.

    Get started

    List with your own agent

    Get your home in front of millions of buyers by listing it on Zillow.

    Learn how to do it

    Sell it yourself

    Take full control of how buyers see your home on Zillow by listing For Sale by Owner (FSBO).

    List your home

    What's special

    Two-car garage and drivewayQuiet tree-lined streetRe-finished hardwood flooringNew carpetNewer water heaters
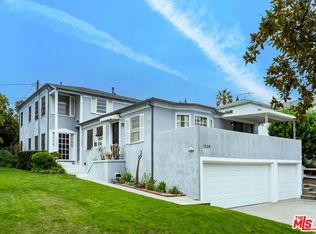
    One of the most unique properties in all of Beverlywood! This is a MUST SEE TROPHY OPPORTUNITY on a quiet, tree-lined street, just two doors down from Beverly Hills, and across from $3,000,000+ single family homes. The charm of 1939 flows through this THREE UNIT COMPOUND which offers the privacy and feel of an individual home, plus the upside of multiple income streams…the perfect setup for OWNER/OCCUPANT LIVING. Located on a rare STREET-TO-STREET lot, the site offers plenty of parking and easy access. The standout on the property is 1230 Edris Drive, a TWO-STORY TOWNHOUSE with 2 bedrooms and 1.5 baths, and its own TWO-CAR GARAGE and driveway, PLUS, a separate, ENCLOSED YARD—perfect for gardening, relaxing, pets, or entertaining. There are two additional 2-bedroom, 1-bath units at 1225 and 1227 Smithwood Drive, which share a GARAGE and have driveway parking. PLUS…there is a SEPARATE STUDIO which adds bonus space and flexibility for a home office, gym or a POSSIBLE ADU…or rent out as is for additional income! The current family has used this space as an architectural office in the past. There is also a lovely, central courtyard...the perfect spot for outdoor relaxing and soaking up the sun! This is an immaculate, turn-key property with traditional character that shines with original details PLUS big-ticket upgrades…which include brand new CENTRAL HVAC systems, ELECTRICAL UPGRADES…including panels and complete re-wiring, newer water heaters, re-finished hardwood flooring, new carpet and more. This location can not be beat…just minutes to all of the wonderful Westside amenities, restaurants, shopping and major studios…even enjoy a view of Hollywood Hills and the Hollywood sign from the upper unit! This special property is the perfect blend of charm, privacy, and income potential-right where Beverly Hills meets Beverlywood.

    Zillow last checked:

    Listing updated:

    Listed by:

    Scott Sackin DRE #01003803 714-717-8911,

    Seven Gables Real Estate,

    Lane Stone DRE #01912264,

    Seven Gables Real Estate

    Bought with:

    Philip Talbert, DRE #01084957

    Seven Gables Real Estate

    Source: CRMLS,MLS#: OC26043832MLS LogoOriginating MLS: California Regional MLS

    Facts & features

    Interior

    Bedrooms & bathrooms
    • Bedrooms: 6
    • Bathrooms: 4
    Heating
    • Central
    Cooling
    • Central Air
    Appliances
    • Included: Gas Range
    • Laundry: Common Area, In Garage, Laundry Room
    Features
    • Flooring: Carpet, Tile, Wood
    • Has fireplace: No
    • Fireplace features: None
    • Common walls with other units/homes: 2+ Common Walls
    Interior area
    • Total structure area: 4,470
    • Total interior livable area: 4,470 sqft

    Property

    Parking
    • Total spaces: 8
    • Parking features: Driveway Level, Garage
    • Garage spaces: 4
    • Uncovered spaces: 4
    Features
    • Levels: Three Or More
    • Stories: 3
    • Entry location: 1,2,3
    • Pool features: None
    • Has view: Yes
    • View description: Hills
    Lot
    • Size: 6,370 Square Feet
    • Features: Irregular Lot
    Details
    • Additional parcels included: 4330025001,4330025002
    • Parcel number: 4330025015
    • Special conditions: Standard

    Construction

    Type & style
    • Home type: MultiFamily
    • Property subtype: Triplex
    • Attached to another structure: Yes
    Materials
    • Stucco, Wood Siding
    • Foundation: Raised
    • Roof: Composition,Shingle
    Condition
    • New construction: No
    • Year built: 1939

    Utilities & green energy

    • Sewer: Public Sewer
    • Water: Public

    Community & HOA

    Community
    • Features: Urban
    Location
    • Region: Los Angeles

    Financial & listing details

    • Price per square foot: $498/sqft
    • Tax assessed value: $200,744
    • Date on market: 2/28/2026
    • Cumulative days on market: 13 days
    • Listing terms: Cash,Cash to New Loan,Conventional
    • Tenant pays: Cable TV, Electricity, Gas

    Price history

    DateEventPrice
    4/27/2026Sold$2,226,000+1.4%$498/sqft
    Source: CRMLS #OC26043832 Report a problem
    4/14/2026Pending sale$2,195,000$491/sqft
    Source: CRMLS #OC26043832 Report a problem
    3/17/2026Contingent$2,195,000$491/sqft
    Source: CRMLS #OC26043832 Report a problem
    2/28/2026Listed for sale$2,195,000$491/sqft
    Source: CRMLS #OC26043832 Report a problem

    Public tax history

    YearProperty taxesTax assessment
    2026-- $200,744 +2%
    2025$2,922 +2.6%$196,809 +2%
    2024$2,848 +1.5%$192,951 +2%
    2023$2,806 +4.1%$189,168 +2%
    2022$2,695 +2.2%$185,460 +2%
    2021$2,636 -0.7%$181,824 +1%
    2020$2,654 $179,960 +2%
    2019$2,654 +6.7%$176,432 +2%
    2018$2,487 $172,973 +2%
    2017$2,487 +1.9%$169,582 +2%
    2016$2,442 +4.5%$166,258 +1.5%
    2015$2,338 0%$163,761 +2%
    2014$2,338 $160,554 +2.5%
    2012-- $156,697 +2%
    2011-- $153,626 +0.8%
    2010-- $152,479 -0.2%
    2009-- $152,843 +2%
    2008-- $149,847 +2%
    2007-- $146,910 +2%
    2006-- $144,031
    2005-- $144,031 +4%
    2004-- $138,440 +1.9%
    2003-- $135,903 +2%
    2002-- $133,240 +4%
    2000-- $128,067
    Find assessor info on the county website

    Neighborhood: Pico-Robertson

    Nearby schools

    GreatSchools rating