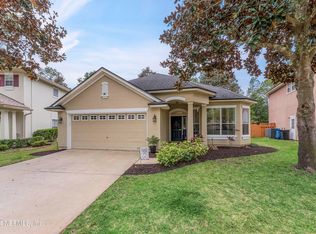
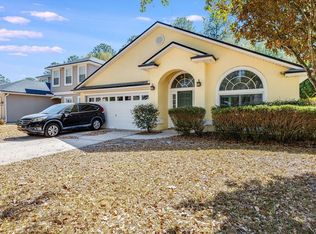
This beautifully updated 5-bedroom, 2.5-bath home sits on a quiet cul-de-sac and backs to a wooded preserve, with a private walk-through gate leading directly to the community amenity center. Nearly 3,000 SF of living space blends real wood flooring, travertine tile, and an open, functional layout with a flexible main-level bonus area. The chef's kitchen features 42'' cabinets with crown molding, granite counters, tile backsplash, gas cooktop, double convection ovens, a farmhouse sink, and newer stainless appliances. Retreat to a spacious primary suite with a jetted tub, rain shower with dual heads, and cultured marble counters. The big-ticket updates are already done: new roof (2023), dual Goodman heat-pump A/C systems with UV germicidal treatment (2022), water heater (2023), reverse-osmosis water softener (2026), and fresh exterior paint (2024). Step outside to a fenced backyard with a covered lanai, gas hookup for an outdoor kitchen, full irrigation from a deep artesian well, and plenty of room for a pool. The 2-car garage is fully equipped with overhead storage racks, a utility sink, and a 220-amp generator hookup, along with a central vacuum that serves both floors. Additional highlights include crown molding throughout, recessed lighting, plantation shutters, and faux-wood blinds. Heritage Landing offers resort-style amenities -- a waterslide pool, heated lap pool, fitness center, tennis and basketball courts, ball fields, playground, and RV/boat storage -- all within top-rated St. Johns County schools and just minutes from I-95, historic St. Augustine, shopping, and the beaches. Don't miss this move-in-ready gem in one of World Golf Village's premier communities!
15 days
|
587
|
33
|
Likely to sell faster than
Zillow last checked:
Listing updated:
Listed by:
PAIGE COVINGTON904-563-5717,
CHRISTIE'S INTERNATIONAL REAL ESTATE FIRST COAST904-372-4711
Source: realMLS,MLS#: 2156977
Facts & features
Interior
Bedrooms & bathrooms
Bedrooms: 5
Bathrooms: 3
Full bathrooms: 2
1/2 bathrooms: 1
Heating
Central, Electric, Heat Pump
Cooling
Central Air, Electric
Appliances
Included: Dishwasher, Disposal, Double Oven, Electric Water Heater, Gas Cooktop, Microwave, Refrigerator, Water Softener Owned
Laundry: Electric Dryer Hookup, Lower Level, Washer Hookup
Features
Breakfast Bar, Ceiling Fan(s), Central Vacuum, Entrance Foyer, Pantry, Primary Bathroom -Tub with Separate Shower, Split Bedrooms, Walk-In Closet(s)
Flooring: Tile
Interior area
Total interior livable area: 2,986 sqft
Property
Parking
Total spaces: 2
Parking features: Attached, Garage
Attached garage spaces: 2
Features
Levels: Two
Stories: 2
Patio & porch: Covered, Rear Porch
Fencing: Back Yard,Privacy,Vinyl
Lot
Size: 9,147 Square Feet
Features: Dead End Street
Details
Parcel number: 2881030410
Zoning description: Single Family
Construction
Type & style
Home type: SingleFamily
Architectural style: Traditional
Property subtype: Single Family Residence
Materials
Frame, Stucco
Roof: Shingle
Condition
Updated/Remodeled
New construction: No
Year built: 2004
Utilities & green energy
Sewer: Public Sewer
Water: Public
Utilities for property: Cable Available, Electricity Connected, Sewer Connected, Water Connected, Propane
Explore the cost of this home by adjusting the details. Changes won't be saved.
Principal & interest
$1,547
Mortgage insurance
$0
Property taxes
$170
Home insurance
$105
HOA fees
$0
Utilities
Not included
All calculations are estimates and provided by Zillow, Inc. for informational purposes only. Actual amounts may vary.
HOA fees may include property taxes on listings classified as Co-Ops. Contact the listing agent and/or owner for fee details.
Mortgage interest rates are dependent on a number of factors, including credit score, down payment, and repayment length. Interest rate data provided by Zillow Group Marketplace, Inc. as of 1/1/1970 from various mortgage lenders with which we have lead or other similar arrangements; the Estimated Payment is an average of those rates.
See how much you could borrow to make a competitive offer.