Secluded Ohio Brush Creek Retreat $560,000 Discover a truly special property offering 3,224 square feet of living space on 8.1 beautiful acres, featuring a blend of rustic craftsmanship, natural beauty, privacy, and functionality. Nestled along Ohio Brush Creek with direct creek access, this secluded retreat provides a serene country setting while still offering convenient access to nearby amenities. The 4-bedroom, 2-bath home showcases exceptional character and craftsmanship throughout, including locally sourced wood trim and flooring, beautiful hardwood details, beamed ceilings, vaulted interiors, and inviting loft spaces. The warm, natural finishes create a distinctive home that feels connected to its surroundings. The property also includes a guest home and several additional buildings, including a shop building and machinery storage, providing plenty of space for hobbies,storage, or a small farm operation.The 8.1 acres feature a mixture of wooded and open land.
For sale
Price cut: $65K (8/21)
$560,000
1225 Stoney Rd, Peebles, OH 45660
4beds
--sqft
Single Family Residence
Built in 2002
8.14 Acres Lot
$-- Zestimate®
$--/sqft
$-- HOA
What's special
Blend of rustic craftsmanshipGuest homeInviting loft spacesVaulted interiorsNatural beautySeveral additional buildingsDirect creek access
- 172 days
- 301
- 16
Zillow last checked:
Listing updated:
Listed by:
D. Craig Wilson 937-515-1424,
Wilson Realtors, West Union 937-544-2355
Source: Cincy MLS,MLS#: 1874108 Originating MLS: Cincinnati Area Multiple Listing Service
Originating MLS: Cincinnati Area Multiple Listing Service
Facts & features
Interior
Bedrooms & bathrooms
- Bedrooms: 4
- Bathrooms: 2
- Full bathrooms: 2
Primary bedroom
- Features: Vaulted Ceiling(s), Walkout, Wood Floor
- Level: First
- Area: 312
- Dimensions: 24 x 13
Bedroom 2
- Level: Second
- Area: 299
- Dimensions: 23 x 13
Bedroom 3
- Level: First
- Area: 110
- Dimensions: 11 x 10
Bedroom 4
- Level: Second
- Area: 299
- Dimensions: 23 x 13
Bedroom 5
- Area: 0
- Dimensions: 0 x 0
Primary bathroom
- Features: Built-In Shower Seat, Shower, Tile Floor
Bathroom 1
- Features: Full
- Level: First
Bathroom 2
- Features: Full
- Level: First
Bathroom 3
- Level: 0
Dining room
- Features: Wood Floor
- Level: First
- Area: 154
- Dimensions: 14 x 11
Family room
- Area: 0
- Dimensions: 0 x 0
Kitchen
- Features: Counter Bar, Solid Surface Ctr, Kitchen Island, Wood Cabinets, Wood Floor
- Area: 135
- Dimensions: 15 x 9
Living room
- Features: Wood Floor
- Area: 560
- Dimensions: 40 x 14
Office
- Area: 0
- Dimensions: 0 x 0
Heating
- Ductless, Other
Cooling
- Wall Unit(s)
Appliances
- Included: Microwave, Oven/Range, Refrigerator, Electric Water Heater
Features
- Beamed Ceilings, Cathedral Ceiling(s), Natural Woodwork, Vaulted Ceiling(s), Other, Ceiling Fan(s)
- Doors: Multi Panel Doors
- Windows: Double Pane Windows
- Basement: Crawl Space
Interior area
- Total structure area: 0
Video & virtual tour
Property
Parking
- Total spaces: 2
- Parking features: Driveway
- Carport spaces: 2
- Has uncovered spaces: Yes
Features
- Stories: 1
- Patio & porch: Covered Deck/Patio, Deck, Enclosed Porch, Porch
- Exterior features: Fire Pit
- Has view: Yes
- View description: Valley, Trees/Woods, Other
Lot
- Size: 8.14 Acres
- Features: Wooded, 5 to 9.9 Acres
- Topography: Level,Rolling,Stream/Creek
- Residential vegetation: Heavily Wooded
Details
- Additional structures: Barn(s), Guest House, Pole Barn, Workshop, Detached ADU
- Parcel number: 0280000023.003
- Zoning description: Unzoned
Construction
Type & style
- Home type: SingleFamily
- Architectural style: Cabin/Rustic,Contemporary/Modern
- Property subtype: Single Family Residence
Materials
- Wood Siding
- Foundation: Other
- Roof: Metal
Condition
- New construction: No
- Year built: 2002
Utilities & green energy
- Electric: 220 Volts
- Gas: Propane
- Sewer: Septic Tank
- Water: Public
Community & HOA
HOA
- Has HOA: No
Location
- Region: Peebles
Financial & listing details
- Tax assessed value: $220,600
- Annual tax amount: $2,490
- Date on market: 4/6/2026
- Listing terms: No Special Financing
- Road surface type: Paved
Estimated market value
Not available
Estimated sales range
Not available
Not available
Price history
| Date | Event | Price |
|---|---|---|
| 8/21/2026 | Price change | $560,000-10.4% |
Source:  Cincy MLS #1874108 Report a problem Cincy MLS #1874108 Report a problem | ||
| 4/6/2026 | Listed for sale | $625,000 |
Source: Cincy MLS #1874108 Report a problem | ||
Public tax history
| Year | Property taxes | Tax assessment |
|---|---|---|
| 2024 | $2,416 -15.1% | $77,220 |
| 2023 | $2,844 +1.2% | $77,220 |
| 2022 | $2,810 +16.7% | $77,220 +11.3% |
| 2021 | $2,407 -14.3% | $69,410 |
| 2020 | $2,808 -1.7% | $69,410 |
| 2019 | $2,856 +19.1% | $69,410 +17.5% |
| 2018 | $2,398 +1.7% | $59,080 |
| 2017 | $2,357 +100.4% | $59,080 |
| 2016 | $1,176 | $59,080 +12.9% |
| 2015 | $1,176 -38.6% | $52,330 |
| 2014 | $1,917 -1.7% | $52,330 |
| 2013 | $1,951 +2.2% | $52,330 |
| 2012 | $1,909 +1.4% | $52,330 |
| 2011 | $1,883 -6% | $52,330 -4.4% |
| 2009 | $2,002 | $54,750 |
Find assessor info on the county website
Monthly payment
Est. payment
Payment breakdown
Explore the cost of this home by adjusting the details. Changes won't be saved.Climate risks
Neighborhood: 45660
Similar homes
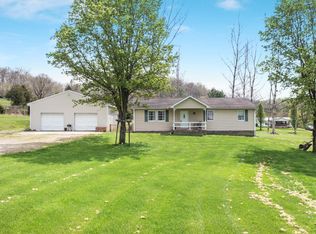
- $595,0005 bd4 ba2.2k sqft748A Inlow Ave, Peebles, OH 45660For Sale
 MLS ID #200535, Jeff Dickey, The Dickey Group. Scioto Valley AOR
 - $465,0003 bd2 ba1.2k sqft619 Seaman Rd, Peebles, OH 45660For Sale

 MLS ID #1873862, Abigail L. Nichols, Wilson Realtors, West Union. Cincy MLS
 - $292,9004 bd2 ba2.1k sqft100 Thomas Stone Rd, Peebles, OH 45660For Sale
 MLS ID #1883447, Patricia A Rand, Sue Boone Realty, Inc., Hillsb. Cincy MLS
 - $449,9004 bd3 ba2.6k sqft421 Shaker Run Rd, Peebles, OH 45660For Sale
 MLS ID #1888341, Kimberly Louis, RE/MAX Preferred Group. Cincy MLS
 - $395,0003 bd3 ba2.5k sqft150 Roslin Dr, Peebles, OH 45660For SaleMLS ID #1887374, Jamie D Bennington, Wilson Realtors, West Union. Cincy MLS
- $549,0004 bd3 ba3.8k sqft1573 Cedar Mills Rd, Blue Creek, OH 45616For SaleMLS ID #1891772, Abigail L. Nichols, Wilson Realtors, West Union. Cincy MLS
- $--3 bd2 ba1.4k sqft2501 Harriett Rd, Hillsboro, OH 45133AuctionMLS ID #1891226, Klayton Juillerat, Plum Tree Realty. Cincy MLS
- $370,0004 bd2 ba1.7k sqft2150 Spunk Run Rd, Piketon, OH 45661For Sale
 MLS ID #969425, Kathryn Roberts, TMG Realty. DABR MLS
 - $495,0004 bd2 ba2.4k sqft9377 Tricounty Hwy, Sardinia, OH 45171For SaleMLS ID #1892487, Barbara A. Kaetzel, Plum Tree Realty. Cincy MLS
- $593,0004 bd3 ba2.3k sqft1781 Foster Rd, West Union, OH 45693For SaleMLS ID #1890008, Mark X. Glassmeyer, OwnerLand Realty, Inc.. Cincy MLS
- $499,9003 bd2 ba1.5k sqft1768 Big Woods Rd, Seaman, OH 45679For SaleMLS ID #1886568, Michael W Jennings, Plum Tree Realty. Cincy MLS
- $339,0005 bd2 ba1.7k sqft214 Rarden Rd, Peebles, OH 45660For SaleMLS ID #1885722, Nicole L Blodgett, Huff Realty. Cincy MLS
- $514,0003 bd3 ba2.8k sqft189 Hamilton Rd, Lynx, OH 45650For SaleMLS ID #1892655, Mindy Knox, Huff Realty. Cincy MLS
- $585,0005 bd5 ba4.5k sqft130 Westover Dr, Hillsboro, OH 45133For SaleMLS ID #963826, Cheryl A Mullins, Walker Real Estate Advisors. DABR MLS
- $439,9004 bd2 ba1.1k sqft5203 Decatur Pike, Winchester, OH 45697For SaleMLS ID #1892135, Hannah Eldridge, Huff Realty. Cincy MLS
- $525,0001 bd2 ba2k sqft4971 Mount Washington Rd, Hillsboro, OH 45133For SaleMLS ID #1881318, Jenny Hilterbran, ERA Donald Fender Classic Real. Cincy MLS
- $429,9003 bd2 ba1.9k sqft455 Tom Brown Rd, Winchester, OH 45697For SaleMLS ID #1893436, Savanna Lewis, RE/MAX Local Experts. Cincy MLS
- $399,9003 bd2 ba2.2k sqft6844 Carper Ln, Hillsboro, OH 45133For SaleMLS ID #1894483, Brigette Waggoner, ERA Donald Fender Classic Real. Cincy MLS
