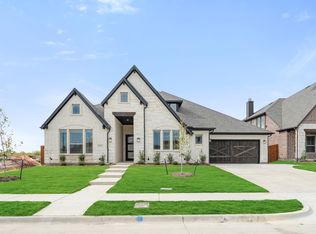
NEW! NEVER LIVED IN! Estimated to be completed in October 2026. The Lily IV by Bloomfield Homes offers 5 bedrooms, 4.5 baths, and a 3-car garage in a thoughtfully designed two-story layout that balances everyday comfort with upgraded style. Nestled on a desirable interior homesite near community walking trails, this home welcomes you with a striking custom 8' front door and an open-concept living space designed for gathering. At the heart of the home, the family room features a beautiful fireplace that creates a warm focal point, while the Deluxe Kitchen delivers both function and style with quartz countertops, double ovens, and abundant workspace. Throughout the home, a blend of quartz and granite countertops provides a durable, elevated finish in the kitchen and baths. Thoughtful details make this home stand out, including blinds already installed and charming window seats located in both the breakfast nook and the primary bedroom, creating inviting spaces to relax, read, or enjoy extra storage. Outside, a covered patio provides the perfect setting for outdoor dining or unwinding at the end of the day, while the covered front porch adds welcoming curb appeal. Visit Bloomfield's model home in Villages of Walnut Grove to experience everything this exceptional home has to offer.
Pending
$624,000
1225 Summer Grove Dr, Midlothian, TX 76065
5beds
4,238sqft
Single Family Residence
Built in 2026
8,751 Square Feet Lot
$-- Zestimate®
$147/sqft
$50/mo HOA
What's special
Desirable interior homesiteOpen-concept living spaceDouble ovensBlinds already installed
- 62 days
- 37
- 11
Zillow last checked:
Listing updated:
Listed by:
Marsha Ashlock 0470768 817-288-5510,
Visions Realty & Investments 817-288-5510
Source: NTREIS,MLS#: 21387196
Facts & features
Interior
Bedrooms & bathrooms
- Bedrooms: 5
- Bathrooms: 5
- Full bathrooms: 4
- 1/2 bathrooms: 1
Primary bedroom
- Features: Dual Sinks, Double Vanity, En Suite Bathroom, Garden Tub/Roman Tub, Linen Closet, Separate Shower, Walk-In Closet(s)
- Level: First
- Dimensions: 16 x 20
Primary bedroom
- Features: En Suite Bathroom, Separate Shower, Walk-In Closet(s)
- Level: Second
- Dimensions: 14 x 14
Bedroom
- Features: En Suite Bathroom, Walk-In Closet(s)
- Level: First
- Dimensions: 10 x 13
Bedroom
- Features: Walk-In Closet(s)
- Level: Second
- Dimensions: 11 x 12
Bedroom
- Features: Walk-In Closet(s)
- Level: Second
- Dimensions: 13 x 11
Breakfast room nook
- Level: First
- Dimensions: 13 x 10
Dining room
- Level: First
- Dimensions: 11 x 13
Game room
- Level: Second
- Dimensions: 19 x 21
Kitchen
- Features: Breakfast Bar, Built-in Features, Eat-in Kitchen, Kitchen Island, Pantry, Solid Surface Counters, Walk-In Pantry
- Level: First
- Dimensions: 12 x 19
Living room
- Features: Fireplace
- Level: First
- Dimensions: 18 x 16
Media room
- Level: Second
- Dimensions: 19 x 14
Heating
- Central, Electric, Fireplace(s)
Cooling
- Central Air, Ceiling Fan(s), Electric
Appliances
- Included: Double Oven, Dishwasher, Electric Cooktop, Electric Oven, Electric Water Heater, Disposal, Microwave, Vented Exhaust Fan
- Laundry: Washer Hookup, Dryer Hookup, Laundry in Utility Room
Features
- Built-in Features, Decorative/Designer Lighting Fixtures, Double Vanity, Eat-in Kitchen, High Speed Internet, Kitchen Island, Multiple Master Suites, Open Floorplan, Pantry, Cable TV, Walk-In Closet(s)
- Flooring: Carpet, Tile
- Windows: Window Coverings
- Has basement: No
- Number of fireplaces: 1
- Fireplace features: Family Room, Wood Burning
Interior area
- Total interior livable area: 4,238 sqft
Video & virtual tour
Property
Parking
- Total spaces: 3
- Parking features: Covered, Direct Access, Driveway, Enclosed, Garage Faces Front, Garage, Garage Door Opener, Oversized, Garage Faces Side
- Attached garage spaces: 3
Features
- Levels: Two
- Stories: 2
- Patio & porch: Enclosed, Front Porch, Covered
- Exterior features: Lighting, Private Yard, Rain Gutters
- Pool features: None
- Fencing: Back Yard,Fenced,Privacy,Wood
Lot
- Size: 8,751 Square Feet
- Dimensions: 70 x 125
- Features: Back Yard, Interior Lot, Lawn, Landscaped, Subdivision, Sprinkler System, Few Trees
- Residential vegetation: Grassed
Details
- Parcel number: 297784
Construction
Type & style
- Home type: SingleFamily
- Architectural style: Traditional,Detached
- Property subtype: Single Family Residence
Materials
- Brick, Rock, Stone
- Foundation: Slab
- Roof: Composition
Condition
- Under Construction
- New construction: Yes
- Year built: 2026
Utilities & green energy
- Sewer: Public Sewer
- Water: Public
- Utilities for property: Sewer Available, Water Available, Cable Available
Community & HOA
Community
- Features: Trails/Paths, Curbs
- Security: Carbon Monoxide Detector(s), Smoke Detector(s)
- Subdivision: Villages Of Walnut Grove
HOA
- Has HOA: Yes
- Services included: All Facilities, Association Management, Maintenance Structure
- HOA fee: $600 annually
- HOA name: Goodwin And Company
- HOA phone: 512-502-7500
Location
- Region: Midlothian
Financial & listing details
- Price per square foot: $147/sqft
- Tax assessed value: $110,000
- Date on market: 9/16/2026
- Cumulative days on market: 54 days
- Listing terms: Cash,Conventional,FHA,VA Loan
Estimated market value
Not available
Estimated sales range
Not available
Not available
Price history
| Date | Event | Price |
|---|---|---|
| 10/23/2026 | Pending sale | $624,000$147/sqft |
Source: NTREIS #21387196 Report a problem | ||
| 9/17/2026 | Listed for sale | $624,000$147/sqft |
Source: NTREIS #21387196 Report a problem | ||
| 9/17/2026 | Listing removed | $624,000$147/sqft |
Source:  Bloomfield Homes Report a problem | ||
| 9/15/2026 | Listed for sale | $624,000$147/sqft |
Source: Bloomfield Homes Report a problem | ||
Public tax history
| Year | Property taxes | Tax assessment |
|---|---|---|
| 2026 | -- | $110,000 |
| 2025 | $2,194 +42.8% | $110,000 +43.2% |
| 2024 | $1,537 +18.2% | $76,800 +20% |
| 2023 | $1,300 | $64,000 |
Find assessor info on the county website
Monthly payment
Est. payment
Payment breakdown
Explore the cost of this home by adjusting the details. Changes won't be saved.Climate risks
Neighborhood: 76065
Nearby schools
Schools provided by the listing agent
- Elementary: Baxter
- Middle: Walnut Grove
- High: Heritage
- District: Midlothian ISD
Source: NTREIS. This data may not be complete. We recommend contacting the local school district to confirm school assignments for this home.

Similar homes
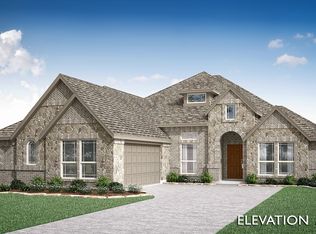
- $659,9905 bd5 ba4.2k sqft3801 Amber Rd, Midlothian, TX 76065New Construction
 NTREIS
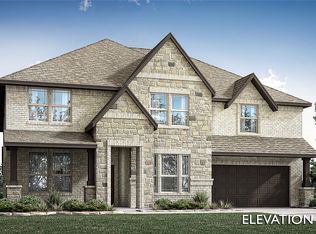
- from $566,9905 bd5 ba3.9k sqftLily III Plan, Villages of Walnut Grove, Midlothian, TX 76065New Construction
 Bloomfield Homes
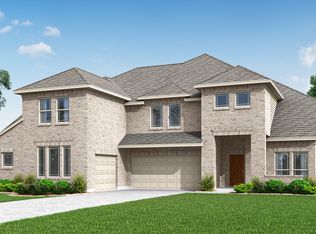
- from $576,9905 bd5 ba4.2k sqftLily IV Plan, Villages of Walnut Grove, Midlothian, TX 76065New Construction
 Bloomfield Homes
- $625,0005 bd5 ba4.2k sqft941 Cardinal Dr, Midlothian, TX 76065New Construction
 NTREIS
