New Price! Exceptional Value on an Expansive Lot! Welcome to 1225 Tarrogana Drive, where comfort, flexibility, and outdoor living come together in one of Tracy's most established neighborhoods. This move-in ready 3-bedroom, 2-bath home offers a smart, functional layout with updated finishes, a cozy fireplace, and inviting living spaces designed for everyday comfort. The real advantage of this property is the rare amount of usable outdoor space. Whether you're dreaming of a pool, workshop, garden, play area, outdoor entertaining space, or future expansion, this oversized lot provides possibilities that are increasingly difficult to find at this price point. Side-yard access offers additional room for RV or boat parking, while potential ADU opportunities create even more long-term value (buyer to verify). Inside, you'll appreciate thoughtful upgrades including dual-pane windows and slider, reverse osmosis, water softener, whole-house water filtration, and solar PPA to support energy efficiency. Conveniently located for commuters while still offering a quiet neighborhood setting, 1225 Tarrogana Drive delivers something many homes can't: room to grow, room to play, and room to make it your own.
Sold for $549,000
$549,000
1225 Tarrogana Dr, Tracy, CA 95376
3beds
1,167sqft
Single Family Residence
Built in 1981
8,712 Square Feet Lot
$545,400 Zestimate®
$470/sqft
$2,483 Estimated rent
Home value
$545,400
$518,000 - $573,000
$2,483/mo
Zestimate® history
Owner options
List your home for rent
$2,483/mo
Rent Zestimate®
Find your next renter with Zillow Rental Manager. Plus, with online applications, you can quickly screen prospective tenants – for free.
$2,483/mo
Rent Zestimate®
Refinance and save
$3,480/mo
Est. payment
Refinancing to a lower rate could help reduce your monthly payments and save thousands over the life of the loan.
$3,480/mo
Est. payment
Explore your selling options
Work with a Zillow partner agent
Leverage their expertise and Zillow's premium Showcase listings to get your home seen by more buyers.
Get startedList with your own agent
Get your home in front of millions of buyers by listing it on Zillow.
Learn how to do itSell it yourself
Take full control of how buyers see your home on Zillow by listing For Sale by Owner (FSBO).
List your homeWhat's special
Cozy fireplaceComfortable layoutUpdated finishesDual-pane slider and windows
Zillow last checked:
Listing updated:
Listed by:
Tina Fagundes DRE #01264797 925-759-7951,
Corcoran Icon Properties
Bought with:
Souvik Ghose Chaudhuri, DRE #02222799
Coldwell Banker Realty
Source: bridgeMLS/CCAR/Bay East AOR,MLS#: 41135631
Facts & features
Interior
Bedrooms & bathrooms
- Bedrooms: 3
- Bathrooms: 2
- Full bathrooms: 2
Rooms
- Room types: Family Room
Kitchen
- Features: Laminate Counters, Dishwasher, Disposal, Gas Range/Cooktop, Microwave, Range/Oven Free Standing, Updated Kitchen
Heating
- Forced Air
Cooling
- Ceiling Fan(s), Central Air
Appliances
- Included: Dishwasher, Gas Range, Microwave, Free-Standing Range, Water Filter System, Gas Water Heater, Water Softener
- Laundry: In Garage
Features
- Dining Area, Updated Kitchen
- Flooring: Linoleum, Vinyl, Carpet
- Doors: Mirrored Closet Door(s)
- Windows: Window Coverings
- Number of fireplaces: 1
- Fireplace features: Family Room
Interior area
- Total structure area: 1,167
- Total interior livable area: 1,167 sqft
Property
Parking
- Total spaces: 2
- Parking features: Attached, Side Yard Access
- Garage spaces: 2
Features
- Levels: One Story
- Stories: 1
- Exterior features: Back Yard, Front Yard, Side Yard, Sprinklers Front, Garden, Yard Space
- Pool features: None
- Fencing: Fenced
Lot
- Size: 8,712 Square Feet
- Features: Premium Lot, Sprinklers In Rear, Landscaped
Details
- Additional structures: Shed(s)
- Parcel number: 246220070000
- Special conditions: Standard
Construction
Type & style
- Home type: SingleFamily
- Architectural style: Contemporary
- Property subtype: Single Family Residence
Materials
- Stucco
Condition
- Existing
- New construction: No
- Year built: 1981
Utilities & green energy
- Electric: Other Solar
- Sewer: Public Sewer
- Water: Public
Green energy
- Energy generation: Solar
Community & HOA
Community
- Security: Security System Leased
HOA
- Has HOA: No
Location
- Region: Tracy
Financial & listing details
- Price per square foot: $470/sqft
- Tax assessed value: $234,958
- Annual tax amount: $2,638
- Date on market: 5/21/2026
- Listing terms: Cash,Conventional,FHA,VA Loan
Price history
| Date | Event | Price |
|---|---|---|
| 8/7/2026 | Sold | $549,000$470/sqft |
Source:  bridgeMLS/CCAR/Bay East AOR #41135631 Report a problem bridgeMLS/CCAR/Bay East AOR #41135631 Report a problem | ||
| 6/30/2026 | Pending sale | $549,000$470/sqft |
Source: bridgeMLS/CCAR/Bay East AOR #41135631 Report a problem | ||
| 6/24/2026 | Price change | $549,000-1.8%$470/sqft |
Source: bridgeMLS/CCAR/Bay East AOR #41135631 Report a problem | ||
| 5/22/2026 | Listed for sale | $559,000+299.3%$479/sqft |
Source: bridgeMLS/CCAR/Bay East AOR #41135631 Report a problem | ||
| 6/28/1995 | Sold | $140,000$120/sqft |
Source: Public Record Report a problem | ||
Public tax history
| Year | Property taxes | Tax assessment |
|---|---|---|
| 2025 | $2,638 +8.6% | $234,958 +2% |
| 2024 | $2,430 +1.6% | $230,352 +2% |
| 2023 | $2,391 +2.1% | $225,836 +2% |
| 2022 | $2,341 +1.2% | $221,409 +2% |
| 2021 | $2,312 +0.7% | $217,069 +1% |
| 2020 | $2,296 +1.7% | $214,844 +2% |
| 2019 | $2,259 +1.8% | $210,632 +2% |
| 2018 | $2,220 +5.3% | $206,503 +2% |
| 2017 | $2,108 -1.1% | $202,455 +2% |
| 2016 | $2,132 +7.2% | $198,486 +1.5% |
| 2015 | $1,989 | $195,504 +2% |
| 2014 | $1,989 | $191,676 +9.5% |
| 2013 | -- | $175,000 +16.7% |
| 2012 | -- | $150,000 -8% |
| 2011 | -- | $163,000 -1.8% |
| 2010 | -- | $166,000 -5.1% |
| 2009 | -- | $175,000 -2.2% |
| 2008 | -- | $178,889 +2% |
| 2007 | -- | $175,381 +2% |
| 2006 | -- | $171,942 +2% |
| 2005 | -- | $168,572 +2% |
| 2004 | -- | $165,268 +1.9% |
| 2003 | -- | $162,239 +4% |
| 2002 | -- | $155,941 |
| 2001 | -- | $155,941 |
Find assessor info on the county website
Neighborhood: 95376
Nearby homes
- $584,3004 bd2 ba1.4k sqft1205 Tarrogana Dr, Tracy, CA 95376Off Market
- $659,1004 bd2 ba1.4k sqft1245 Tarrogana Dr, Tracy, CA 95376Off Market
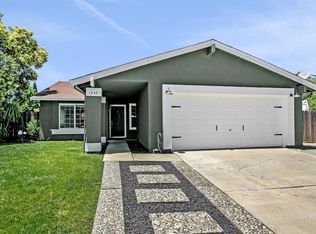
- $633,6004 bd2 ba1.4k sqft1245 S Tarrogana Dr, Tracy, CA 95376Off Market
- $519,6003 bd2 ba1.1k sqft1185 Tarrogana Dr, Tracy, CA 95376Off Market
- $521,6003 bd2 ba1.1k sqft1210 Tarrogana Dr, Tracy, CA 95376Off Market
- $550,0003 bd2 ba1.5k sqft20 Yosemite Dr, Tracy, CA 95376Pending
- $537,6003 bd2 ba1.1k sqft60 Yosemite Dr, Tracy, CA 95376Off Market
- $544,8004 bd2 ba1.4k sqft1190 Tarrogana Dr, Tracy, CA 95376Off Market
Nearby schools
GreatSchools rating
- 3/10Louis A. Bohn Elementary SchoolGrades: K-5Distance: 0.6 mi
- 6/10Earle E. Williams Middle SchoolGrades: 6-8Distance: 1.2 mi
- 6/10Tracy High SchoolGrades: 9-12Distance: 1.5 mi
Get a cash offer in 3 minutes
Find out how much your home could sell for in as little as 3 minutes with a no-obligation cash offer.
Estimated market value
$545,400
Get a cash offer in 3 minutes
Find out how much your home could sell for in as little as 3 minutes with a no-obligation cash offer.
Estimated market value
$545,400
- California
- San Joaquin County
- Tracy
- 95376
- 1225 Tarrogana Dr
Nearby cities
Nearby zip codes
Other Tracy Topics
