Skip main navigation
Sold for $562,000
  • $562,000

    1225 Thompson Ave, Severn, MD 21144

    4beds
    2,494sqft
    Single Family Residence
    Built in 2001
    0.48 Acres Lot
    $634,900 Zestimate®
    $225/sqft
    $3,851 Estimated rent

    Home value

    $634,900

    $603,000 - $667,000

    $3,851/mo

    Zestimate® history
    Loading
    Loading...

    Owner options

    List your home for rent

    $3,851/mo

    Rent Zestimate®

    Find your next renter with Zillow Rental Manager. Plus, with online applications, you can quickly screen prospective tenants – for free.

    Learn more

    $3,851/mo

    Rent Zestimate®

    Refinance and save

    $3,405/mo

    Est. payment

    Refinancing to a lower rate could help reduce your monthly payments and save thousands over the life of the loan.

    See today's rates

    $3,405/mo

    Est. payment

    Explore your selling options

    Work with a Zillow partner agent

    Leverage their expertise and Zillow's premium Showcase listings to get your home seen by more buyers.

    Get started

    List with your own agent

    Get your home in front of millions of buyers by listing it on Zillow.

    Learn how to do it

    Sell it yourself

    Take full control of how buyers see your home on Zillow by listing For Sale by Owner (FSBO).

    List your home

    What's special

    Separate entranceWrap-around porchNew hvac installedNew well pumpNewer washing machineSeparate studyLvp flooring throughout
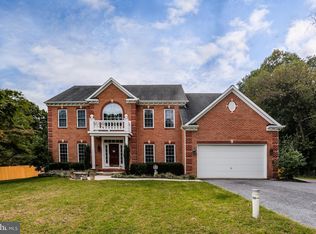
    The perfect scenario of living, working and outdoor recreation—all from the comfort of your own home! Your work and living spaces seamlessly blend with the allure of an in-ground saltwater pool, creating the perfect balance of productivity and relaxation, and not to forget the composite deck, complemented with black rails, along with a fire pit and paver patio—perfect for cozy gatherings on cooler evenings, and fully fenced in yard that wraps around the pool, offering both safety and privacy to your outdoor space. The circular driveway serves not just as a practical convenience but as a design element that enhances the overall aesthetics of the home, along with the wrap-around porch, allowing access not only to the living area, but a separate entrance off the porch to a possible in-home office or fourth bedroom boasting hardwood floors. Stepping inside, you’ll find freshly painted rooms, LVP flooring throughout most of the main level and a remodeled kitchen boasting sleek and modern cabinets that extend above the average reach, providing an abundance of storage options and efficient organization. An expansive kitchen island with loads of cabinets serves as a practical workspace for meal preparation and thoughtfully designed to accommodate stool seating for gatherings. Sliding barn doors provide entrance to a separate study or den with a cozy wood burning fireplace, and access to the main level bedroom/office. The upper level features an owner’s suite with two closets and an en-suite bath, along with two additional spacious bedrooms and full hall bath. The lower level features LVP flooring and access to the laundry area. Solar panels installed on the roof provide an eco-friendly power source, with new owners assuming the current power purchase agreement. New HVAC installed 2015 with sanitizing UV light, new well pump 2020, new composite deck 2020, in-ground cement saltwater pool in 2019, and newer washing machine and dryer.

    Zillow last checked:

    Listing updated:

    Listed by:

    Marcie Gatton 443-223-9296,

    Redfin Corp

    Bought with:

    Brandon Raspberry, 674609

    Redfin Corp

    Source: Bright MLS,MLS#: MDAA2072158MLS Logo

    Facts & features

    Interior

    Bedrooms & bathrooms
    • Bedrooms: 4
    • Bathrooms: 3
    • Full bathrooms: 2
    • 1/2 bathrooms: 1
    • Main level bathrooms: 1
    • Main level bedrooms: 1
    Basement
    • Area: 732
    Heating
    • Forced Air, Solar, Natural Gas
    Cooling
    • Central Air, Ceiling Fan(s), Solar On Grid, Electric
    Appliances
    • Included: Microwave, Dishwasher, Disposal, Dryer, Exhaust Fan, Ice Maker, Oven/Range - Electric, Refrigerator, Stainless Steel Appliance(s), Washer, Water Treat System, Electric Water Heater
    • Laundry: In Basement
    Features
    • Attic, Breakfast Area, Ceiling Fan(s), Kitchen - Gourmet, Kitchen - Table Space, Recessed Lighting, Upgraded Countertops, Walk-In Closet(s), Combination Kitchen/Dining, Entry Level Bedroom, Family Room Off Kitchen
    • Flooring: Hardwood, Luxury Vinyl, Ceramic Tile, Wood
    • Doors: Atrium
    • Windows: Bay/Bow
    • Basement: Full,Finished
    • Number of fireplaces: 1
    • Fireplace features: Wood Burning, Glass Doors, Mantel(s)
    Interior area
    • Total structure area: 2,706
    • Total interior livable area: 2,494 sqft
    • Finished area above ground: 1,974
    • Finished area below ground: 520

    Property

    Parking
    • Total spaces: 8
    • Parking features: Circular Driveway, Driveway
    • Uncovered spaces: 8
    Accessibility
    • Accessibility features: None
    Features
    • Levels: Three
    • Stories: 3
    • Patio & porch: Deck, Porch, Wrap Around, Patio
    • Has private pool: Yes
    • Pool features: In Ground, Salt Water, Concrete, Fenced, Private
    • Fencing: Back Yard,Vinyl,Wood
    Lot
    • Size: 0.48 Acres
    Details
    • Additional structures: Above Grade, Below Grade
    • Parcel number: 020481403157400
    • Zoning: R2
    • Special conditions: Third Party Approval,Bankruptcy Property

    Construction

    Type & style
    • Home type: SingleFamily
    • Architectural style: Colonial
    • Property subtype: Single Family Residence
    Materials
    • Vinyl Siding
    • Foundation: Other
    • Roof: Architectural Shingle
    Condition
    • New construction: No
    • Year built: 2001

    Utilities & green energy

    • Sewer: Public Sewer
    • Water: Well

    Community & neighborhood

    Location
    • Region: Severn
    • Subdivision: Thompson Farms

    Other

    Other facts
    • Listing agreement: Exclusive Right To Sell
    • Ownership: Fee Simple

    Price history

    DateEventPrice
    2/13/2024Sold$562,000-6.3%$225/sqft
    Source: Bright MLS #MDAA2072158 Report a problem
    1/30/2024Pending sale$599,900$241/sqft
    Source: Bright MLS #MDAA2072158 Report a problem
    1/14/2024Contingent$599,900$241/sqft
    Source: Bright MLS #MDAA2072158 Report a problem
    11/21/2023Listed for sale$599,900+126.4%$241/sqft
    Source: Bright MLS #MDAA2072158 Report a problem
    10/4/2002Sold$265,000$106/sqft
    Source: Public Record Report a problem

    Public tax history

    YearProperty taxesTax assessment
    2025$5,972 +17.1%$500,200 +7.4%
    2024$5,099 +8.3%$465,633 +8%
    2023$4,707 +13.6%$431,067 +8.7%
    2022$4,143 +0.7%$396,500 +0.7%
    2021$4,116 +0.6%$393,833 +0.7%
    2020$4,092 +0.6%$391,167 +0.7%
    2019$4,068 +6.2%$388,500 +2.8%
    2018$3,831 +2.4%$377,833 +2.9%
    2017$3,743 $367,167 +3%
    2016-- $356,500
    2015-- $356,500
    2014-- $356,500 -7.8%
    2013-- $386,700
    2012-- $386,700
    2011-- $386,700 -14.6%
    2010-- $452,830 +11.2%
    2009-- $407,176 +12.6%
    2008-- $361,523 +14.5%
    2007-- $315,870 +12.8%
    2006-- $280,096 +14.6%
    2005-- $244,323 +17.2%
    2004-- $208,550 +5.8%
    2003-- $197,130 +6.1%
    2002-- $185,710 +6.6%
    2001-- $174,290

    Find assessor info on the county website

    Neighborhood: 21144

    Nearby schools

    GreatSchools rating
    Schools provided by the listing agent
    • Elementary: Ridgeway
    • Middle: Old Mill Middle South
    • High: Old Mill
    • District: Anne Arundel County Public Schools

    Source: Bright MLS. This data may not be complete. We recommend contacting the local school district to confirm school assignments for this home.

    Get a cash offer in 3 minutes
    Find out how much your home could sell for in as little as 3 minutes with a no-obligation cash offer.
    Estimated market value
    $634,900
    Get a cash offer in 3 minutes
    Find out how much your home could sell for in as little as 3 minutes with a no-obligation cash offer.
    Estimated market value
    $634,900