Chestnut Corners infuses a sense of community among neighbors with winding roads, mature trees and sidewalks that lead to Hunters Creek and Warwick Park playground. Upon arrival pride of ownership is without question from the meticulously maintained grounds to the remarkable finishes inside. A 2-story foyer unveils a brilliant floor plan with a formal dining room on the left side showcasing a large bay window overlooking the front yard and plenty of space to host and decorate as desired. On the opposing side of the entry is an expansive living room with gorgeous windows and French doors to the office/den. The living room is an exemplary space for a cherished piano and entertaining. Through the French doors is a phenomenal workspace with an abundance of natural light, views of the yard and enough space to accommodate a floating desk and bookshelves. The office lends well to a central point in the home with panoramic views of the living room, family room and yard. The stunning 2-story family room is finished with a brick fireplace complimented by sprawling windows on each side and sliding door access to the yard. Common wall to the family room is an eat-in kitchen with 36" oak cabinets, built-in prep desk, granite counters, center island, stainless steel appliances and separate breakfast nook with access to the yard. The main floor also offers a mud/laundry room as well as a powder room. The second floor is equally as impressive with 4 generous bedrooms and 2 full bathrooms. 1 of 4 bedrooms is the vaulted primary suite designed to perfection with views of the yard, optional placement for King size bed and an entire wall lined with closets. The primary suite offers a spa like bath with double vanities, separate shower and Jacuzzi tub. The remaining 3 bedrooms share a full hallway bathroom with single vanity and shower/tub. Finished lower level with recreation and media space. Attached 2-car garage! Gorgeous yard with just under a quarter acre of land with a concrete patio ideal for hosting gatherings or enjoying a quiet day in the sun. Near parks, shopping, entertainment, Mariano's and so much more! District 95 Schools!
Closed
$630,000
1225 Thorndale Ln, Lake Zurich, IL 60047
4beds
2,437sqft
Single Family Residence
Built in 1989
10,062 Square Feet Lot
$730,600 Zestimate®
$259/sqft
$3,894 Estimated rent
Home value
$730,600
$687,000 - $782,000
$3,894/mo
Zestimate® history
Owner options
List your home for rent
$3,894/mo
Rent Zestimate®
Find your next renter with Zillow Rental Manager. Plus, with online applications, you can quickly screen prospective tenants – for free.
$3,894/mo
Rent Zestimate®
Refinance and save
$4,028/mo
Est. payment
Refinancing to a lower rate could help reduce your monthly payments and save thousands over the life of the loan.
$4,028/mo
Est. payment
Explore your selling options
Work with a Zillow partner agent
Leverage their expertise and Zillow's premium Showcase listings to get your home seen by more buyers.
Get startedList with your own agent
Get your home in front of millions of buyers by listing it on Zillow.
Learn how to do itSell it yourself
Take full control of how buyers see your home on Zillow by listing For Sale by Owner (FSBO).
List your homeWhat's special
Brick fireplaceMature treesCenter islandViews of the yardVaulted primary suiteSprawling windowsWinding roads
Zillow last checked:
Listing updated:
Listed by:
Rob Morrison, SFR 847-212-0966,
Coldwell Banker Realty
Bought with:
Michelle Wendell
Berkshire Hathaway HomeServices Starck Real Estate
Source: MRED as distributed by MLS GRID,MLS#: 12272438
Facts & features
Interior
Bedrooms & bathrooms
- Bedrooms: 4
- Bathrooms: 3
- Full bathrooms: 2
- 1/2 bathrooms: 1
Rooms
- Room types: Breakfast Room, Office, Recreation Room, Media Room, Foyer, Storage
Primary bedroom
- Features: Flooring (Carpet), Window Treatments (Shades), Bathroom (Full, Double Sink, Whirlpool & Sep Shwr)
- Level: Second
- Area: 187 Square Feet
- Dimensions: 17X11
Bedroom 2
- Features: Flooring (Carpet), Window Treatments (Blinds)
- Level: Second
- Area: 120 Square Feet
- Dimensions: 12X10
Bedroom 3
- Features: Flooring (Carpet), Window Treatments (Blinds)
- Level: Second
- Area: 144 Square Feet
- Dimensions: 12X12
Bedroom 4
- Features: Flooring (Carpet), Window Treatments (Blinds)
- Level: Second
- Area: 132 Square Feet
- Dimensions: 12X11
Breakfast room
- Features: Flooring (Ceramic Tile), Window Treatments (Blinds)
- Level: Main
- Area: 90 Square Feet
- Dimensions: 10X9
Dining room
- Features: Flooring (Carpet), Window Treatments (Blinds)
- Level: Main
- Area: 180 Square Feet
- Dimensions: 15X12
Family room
- Features: Flooring (Carpet), Window Treatments (Blinds)
- Level: Main
- Area: 247 Square Feet
- Dimensions: 19X13
Foyer
- Features: Flooring (Ceramic Tile)
- Level: Main
- Area: 88 Square Feet
- Dimensions: 11X8
Kitchen
- Features: Kitchen (Eating Area-Table Space, Island, Pantry-Closet, Breakfast Room, Granite Counters, Pantry), Flooring (Ceramic Tile), Window Treatments (Blinds)
- Level: Main
- Area: 110 Square Feet
- Dimensions: 11X10
Laundry
- Features: Flooring (Ceramic Tile)
- Level: Main
- Area: 48 Square Feet
- Dimensions: 6X8
Living room
- Features: Flooring (Carpet), Window Treatments (Blinds)
- Level: Main
- Area: 198 Square Feet
- Dimensions: 18X11
Media room
- Features: Flooring (Carpet), Window Treatments (Blinds)
- Level: Basement
- Area: 308 Square Feet
- Dimensions: 28X11
Office
- Features: Flooring (Carpet), Window Treatments (Blinds)
- Level: Main
- Area: 144 Square Feet
- Dimensions: 12X12
Recreation room
- Features: Flooring (Carpet)
- Level: Basement
- Area: 176 Square Feet
- Dimensions: 16X11
Storage
- Features: Flooring (Carpet)
- Level: Basement
- Area: 77 Square Feet
- Dimensions: 11X7
Heating
- Natural Gas, Forced Air
Cooling
- Central Air
Appliances
- Included: Range, Microwave, Dishwasher, Refrigerator, Disposal, Stainless Steel Appliance(s), Humidifier
- Laundry: Main Level
Features
- Cathedral Ceiling(s), Built-in Features, Granite Counters, Separate Dining Room
- Flooring: Carpet
- Windows: Screens, Skylight(s)
- Basement: Finished,Storage Space,Partial
- Number of fireplaces: 1
- Fireplace features: Gas Log, Gas Starter, Family Room
Interior area
- Total structure area: 0
- Total interior livable area: 2,437 sqft
Property
Parking
- Total spaces: 2
- Parking features: Asphalt, Garage Door Opener, On Site, Garage Owned, Attached, Garage
- Attached garage spaces: 2
- Has uncovered spaces: Yes
Accessibility
- Accessibility features: No Disability Access
Features
- Stories: 2
- Patio & porch: Patio
- Exterior features: Lighting
Lot
- Size: 10,062 Square Feet
- Dimensions: 75X138X75X138
- Features: Level
Details
- Parcel number: 14223070200000
- Special conditions: None
- Other equipment: Ceiling Fan(s), Sump Pump
Construction
Type & style
- Home type: SingleFamily
- Architectural style: Traditional
- Property subtype: Single Family Residence
Materials
- Vinyl Siding, Brick
- Foundation: Concrete Perimeter
- Roof: Asphalt
Condition
- New construction: No
- Year built: 1989
Utilities & green energy
- Electric: 200+ Amp Service
- Sewer: Public Sewer
- Water: Public
Community & HOA
Community
- Features: Park, Curbs, Sidewalks, Street Lights, Street Paved
- Security: Carbon Monoxide Detector(s)
- Subdivision: Chestnut Corners
HOA
- Services included: None
Location
- Region: Lake Zurich
Financial & listing details
- Price per square foot: $259/sqft
- Tax assessed value: $537,120
- Annual tax amount: $11,431
- Date on market: 3/3/2025
- Listing terms: Conventional
- Ownership: Fee Simple
Price history
| Date | Event | Price |
|---|---|---|
| 5/14/2025 | Sold | $630,000+0.8%$259/sqft |
Source:  MRED as distributed by MLS GRID #12272438 Report a problem MRED as distributed by MLS GRID #12272438 Report a problem | ||
| 4/25/2025 | Pending sale | $625,000$256/sqft |
Source: MRED as distributed by MLS GRID #12272438 Report a problem | ||
| 3/14/2025 | Contingent | $625,000$256/sqft |
Source: MRED as distributed by MLS GRID #12272438 Report a problem | ||
| 3/10/2025 | Price change | $625,000-3.8%$256/sqft |
Source: MRED as distributed by MLS GRID #12272438 Report a problem | ||
| 3/3/2025 | Listed for sale | $649,999$267/sqft |
Source: MRED as distributed by MLS GRID #12272438 Report a problem | ||
Public tax history
| Year | Property taxes | Tax assessment |
|---|---|---|
| 2024 | $12,472 +9.1% | $186,917 +4.4% |
| 2023 | $11,431 +7.3% | $179,022 +11% |
| 2022 | $10,658 +3.7% | $161,308 +10.3% |
| 2021 | $10,280 +1.8% | $146,289 +2.6% |
| 2020 | $10,094 +1.5% | $142,541 +0.9% |
| 2019 | $9,942 -3.8% | $141,298 -4.5% |
| 2018 | $10,332 | $147,916 +1.2% |
| 2017 | $10,332 +3.8% | $146,133 +3.3% |
| 2016 | $9,957 +4.1% | $141,506 +2.4% |
| 2015 | $9,565 +0.8% | $138,174 +8.2% |
| 2014 | $9,491 -11.4% | $127,662 -6.1% |
| 2012 | $10,707 +6% | $135,903 -8.9% |
| 2011 | $10,099 +9.7% | $149,149 +1.2% |
| 2010 | $9,210 +4% | $147,418 -4% |
| 2009 | $8,860 +1.8% | $153,560 +2.1% |
| 2008 | $8,707 +1.3% | $150,446 +5.4% |
| 2006 | $8,598 +4.6% | $142,680 |
| 2005 | $8,221 +8.9% | -- |
| 2004 | $7,546 +3.3% | -- |
| 2003 | $7,303 +0.8% | -- |
| 2002 | $7,248 +2.3% | -- |
| 2001 | $7,087 +10.8% | $101,410 +2.7% |
| 2000 | $6,397 | $98,743 |
Find assessor info on the county website
Neighborhood: 60047
Nearby homes
- $594,0004 bd3 ba2k sqft1229 Thorndale Ln, Lake Zurich, IL 60047Off Market
- $601,9004 bd3 ba2k sqft1221 Thorndale Ln, Lake Zurich, IL 60047Off Market
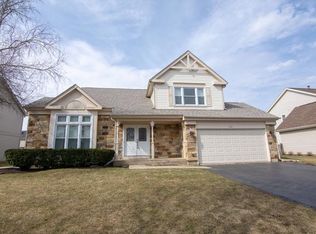
- $645,900-- bd2 ba2.3k sqft733 Warwick Ln, Lake Zurich, IL 60047Off Market
- $684,700-- bd2 ba1.7k sqft729 Warwick Ln, Lake Zurich, IL 60047Off Market
- $645,4004 bd2 ba2.3k sqft1233 Thorndale Ln, Lake Zurich, IL 60047Off Market
- $665,9004 bd3 ba2.3k sqft1217 Thorndale Ln, Lake Zurich, IL 60047Off Market
- $742,3004 bd3 ba2.5k sqft737 Warwick Ln, Lake Zurich, IL 60047Off Market
- $764,500-- bd3 ba2.7k sqft725 Warwick Ln, Lake Zurich, IL 60047Off Market
Nearby schools
GreatSchools rating
- 9/10May Whitney Elementary SchoolGrades: PK-5Distance: 1.8 mi
- 9/10Lake Zurich Middle - S CampusGrades: 6-8Distance: 1.5 mi
- 8/10Lake Zurich High SchoolGrades: 9-12Distance: 1.9 mi
Schools provided by the listing agent
- Elementary: May Whitney Elementary School
- Middle: Lake Zurich Middle - S Campus
- High: Lake Zurich High School
- District: 95
Source: MRED as distributed by MLS GRID. This data may not be complete. We recommend contacting the local school district to confirm school assignments for this home.
Get a cash offer in 3 minutes
Find out how much your home could sell for in as little as 3 minutes with a no-obligation cash offer.
Estimated market value
$730,600
Get a cash offer in 3 minutes
Find out how much your home could sell for in as little as 3 minutes with a no-obligation cash offer.
Estimated market value
$730,600
- Illinois
- Lake County
- Lake Zurich
- 60047
- 1225 Thorndale Ln
Nearby cities
Nearby zip codes
Other Lake Zurich Topics
