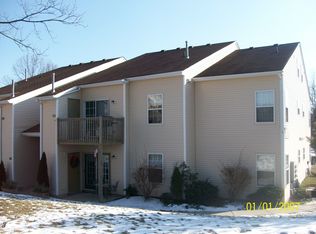
Lucky you, this gorgeous condo just came back on the market ( buyer had a medical issue)It's all ready for a quick sale! Step into this stunning second-floor condo featuring soaring vaulted ceilings and an airy, open-concept design that feels both spacious and inviting. Perfect for first-time buyers or those looking to downsize in style, this 2-bedroom, 2-bath home offers the ideal blend of comfort and versatility—including a bright loft space that’s perfect for a home office, workout area, or cozy retreat. The beautifully appointed kitchen boasts sleek granite countertops and flows seamlessly into a separate dining area and expansive living room, complete with a charming corner fireplace and direct access to your own private deck—perfect for morning coffee or evening relaxation. ALL appliances are included! Serviced by Clearview Regional School district. Enjoy the convenience of a prime location near shopping, dining, and quick access to Route 295, along with fantastic community amenities like a pool and clubhouse. This is easy living at its finest—don’t miss your chance to call it home! \
Sold for $275,000
$275,000
1225 Tristram Cir, Mantua, NJ 08051
2beds
1,279sqft
Condominium
Built in 1988
-- sqft lot
$276,500 Zestimate®
$215/sqft
$2,345 Estimated rent
Home value
$276,500
$252,000 - $304,000
$2,345/mo
Zestimate® history
Owner options
List your home for rent
$2,345/mo
Rent Zestimate®
Find your next renter with Zillow Rental Manager. Plus, with online applications, you can quickly screen prospective tenants – for free.
$2,345/mo
Rent Zestimate®
Refinance and save
$2,009/mo
Est. payment
Refinancing to a lower rate could help reduce your monthly payments and save thousands over the life of the loan.
$2,009/mo
Est. payment
Explore your selling options
Work with a Zillow partner agent
Leverage their expertise and Zillow's premium Showcase listings to get your home seen by more buyers.
Get startedList with your own agent
Get your home in front of millions of buyers by listing it on Zillow.
Learn how to do itSell it yourself
Take full control of how buyers see your home on Zillow by listing For Sale by Owner (FSBO).
List your homeWhat's special
Charming corner fireplaceBright loft spaceSoaring vaulted ceilingsSeparate dining areaBeautifully appointed kitchenSleek granite countertopsAiry open-concept design
Zillow last checked:
Listing updated:
Listed by:
Patricia Settar 856-297-5790,
BHHS Fox & Roach-Mullica Hill South
Bought with:
Lindsey Barr, 2333165
EXP Realty, LLC
Source: Bright MLS,MLS#: NJGL2070500
Facts & features
Interior
Bedrooms & bathrooms
- Bedrooms: 2
- Bathrooms: 2
- Full bathrooms: 2
- Main level bathrooms: 2
- Main level bedrooms: 2
Rooms
- Room types: Living Room, Dining Room, Primary Bedroom, Bedroom 2, Kitchen, Loft, Bathroom 2, Primary Bathroom
Primary bedroom
- Features: Cathedral/Vaulted Ceiling
- Level: Main
Bedroom 2
- Level: Main
Primary bathroom
- Level: Main
Bathroom 2
- Level: Main
Dining room
- Features: Cathedral/Vaulted Ceiling
- Level: Main
Kitchen
- Level: Main
Living room
- Features: Cathedral/Vaulted Ceiling
- Level: Main
Loft
- Level: Upper
Heating
- Forced Air, Natural Gas
Cooling
- Central Air, Electric
Appliances
- Included: Dishwasher, Refrigerator, Built-In Range, Gas Water Heater
- Laundry: Main Level, In Unit
Features
- Ceiling Fan(s), Open Floorplan
- Has basement: No
- Has fireplace: No
Interior area
- Total structure area: 1,279
- Total interior livable area: 1,279 sqft
- Finished area above ground: 1,279
- Finished area below ground: 0
Property
Parking
- Parking features: Parking Lot
Accessibility
- Accessibility features: None
Features
- Levels: One and One Half
- Stories: 1.5
- Pool features: Community
Details
- Additional structures: Above Grade, Below Grade
- Parcel number: 100006100001C1225
- Zoning: RES
- Special conditions: Standard
Construction
Type & style
- Home type: Condo
- Architectural style: Colonial
- Property subtype: Condominium
- Attached to another structure: Yes
Materials
- Vinyl Siding
Condition
- Excellent
- New construction: No
- Year built: 1988
Utilities & green energy
- Sewer: Public Sewer
- Water: Public
- Utilities for property: Cable
Community & HOA
Community
- Condo and coop fee: $307 monthly
- Subdivision: Villages At Berkley
HOA
- Has HOA: No
- Amenities included: Pool
- Services included: Common Area Maintenance, Pool(s), Snow Removal
Location
- Region: Mantua
- Municipality: MANTUA TWP
Financial & listing details
- Price per square foot: $215/sqft
- Tax assessed value: $207,200
- Annual tax amount: $5,413
- Date on market: 3/26/2026
- Listing agreement: Exclusive Right To Sell
- Listing terms: Cash,Conventional
- Inclusions: Refrigerator
- Exclusions: Washer And Dryer
- Ownership: Condominium
Price history
| Date | Event | Price |
|---|---|---|
| 6/15/2026 | Sold | $275,000+10%$215/sqft |
Source:  Bright MLS #NJGL2070500 Report a problem Bright MLS #NJGL2070500 Report a problem | ||
| 6/5/2026 | Pending sale | $250,000$195/sqft |
Source: Bright MLS #NJGL2070500 Report a problem | ||
| 5/21/2026 | Listed for sale | $250,000$195/sqft |
Source: Bright MLS #NJGL2070500 Report a problem | ||
| 4/6/2026 | Pending sale | $250,000$195/sqft |
Source: Bright MLS #NJGL2070500 Report a problem | ||
| 3/26/2026 | Price change | $250,000+56.3%$195/sqft |
Source: Bright MLS #NJGL2070500 Report a problem | ||
| 2/17/2021 | Pending sale | $160,000$125/sqft |
Source: Bright MLS #NJGL270250 Report a problem | ||
| 2/8/2021 | Listing removed | -- |
Source: Bright MLS #NJGL270250 Report a problem | ||
| 2/2/2021 | Pending sale | $160,000$125/sqft |
Source: Bright MLS #NJGL270250 Report a problem | ||
| 1/20/2021 | Listed for sale | $160,000+33.3%$125/sqft |
Source: Bright MLS #NJGL270250 Report a problem | ||
| 9/29/2012 | Listing removed | $120,000$94/sqft |
Source: CENTURY 21 Premier Realty #5931726 Report a problem | ||
| 8/25/2012 | Price change | $120,000+4.3%$94/sqft |
Source: CENTURY 21 Premier Realty #5931726 Report a problem | ||
| 3/1/2012 | Price change | $115,000-11.5%$90/sqft |
Source: Century 21 Premier Realty #5931726 Report a problem | ||
| 1/17/2012 | Price change | $129,999-15.5%$102/sqft |
Source: CENTURY 21 Premier Realty #5931726 Report a problem | ||
| 8/10/2011 | Listed for sale | $153,900$120/sqft |
Source: Century 21 Premier Realty #5931726 Report a problem | ||
Public tax history
Tax history is unavailable.
Neighborhood: 08051
Nearby homes
- $266,5002 bd2 ba1.2k sqft1225 Tristram Cir #1225, Mantua, NJ 08051Off Market
- $278,000-- bd-- ba1.2k sqft1224 Tristram Cir #1224, Mantua, NJ 08051Off Market
- $259,700-- bd-- ba1.2k sqft1226 Tristram Cir #1226, Mantua, NJ 08051Off Market
- $255,8002 bd2 ba-- sqft1224 Tristram Cir, West Deptford, NJ 08051Off Market
- $237,0002 bd2 ba1k sqft1223 Tristram Cir #1223, Mantua, NJ 08051Off Market
- $246,100-- bd-- ba1.2k sqft1227 Tristram Cir #1227, Mantua, NJ 08051Off Market
- $254,9002 bd2 ba1k sqft1221 Tristram Cir, Mantua, NJ 08051Off Market
- $252,7002 bd2 ba1k sqft1220 Tristram Cir #1220, Mantua, NJ 08051Off Market
Nearby schools
GreatSchools rating
- 6/10J. Mason Tomlin Elementary SchoolGrades: PK,4-6Distance: 0.7 mi
- 6/10Clearview Regional Middle SchoolGrades: 7-8Distance: 2.9 mi
- 8/10Clearview Regional High SchoolGrades: 9-12Distance: 3.1 mi
Schools provided by the listing agent
- Elementary: Centre City E.s.
- Middle: Clearview Regional M.s.
- High: Clearview Regional H.s.
- District: Clearview Regional Schools
Source: Bright MLS. This data may not be complete. We recommend contacting the local school district to confirm school assignments for this home.
Get a cash offer in 3 minutes
Find out how much your home could sell for in as little as 3 minutes with a no-obligation cash offer.
Estimated market value
$276,500
Get a cash offer in 3 minutes
Find out how much your home could sell for in as little as 3 minutes with a no-obligation cash offer.
Estimated market value
$276,500
- New Jersey
- Gloucester County
- Mantua
- 08051
- 1225 Tristram Cir
Nearby cities
Nearby zip codes
Other Mantua Topics
