Skip main navigation
Off market
  • $769,200

    1225 Trowbridge Dr, Alpena, MI 49707

    4beds
    3,774sqft
    Single Family Residence
    Built in 2004
    -- sqft lot
    $769,200 Zestimate®
    $204/sqft
    $4,166 Estimated rent

    Home value

    $769,200

    $700,000 - $838,000

    $4,166/mo

    Zestimate® history
    Loading
    Loading...

    Owner options

    List your home for rent

    $4,166/mo

    Rent Zestimate®

    Find your next renter with Zillow Rental Manager. Plus, with online applications, you can quickly screen prospective tenants – for free.

    Learn more

    $4,166/mo

    Rent Zestimate®

    Refinance and save

    $4,852/mo

    Est. payment

    Refinancing to a lower rate could help reduce your monthly payments and save thousands over the life of the loan.

    See today's rates

    $4,852/mo

    Est. payment

    Explore your selling options

    Work with a Zillow partner agent

    Leverage their expertise and Zillow's premium Showcase listings to get your home seen by more buyers.

    Get started

    List with your own agent

    Get your home in front of millions of buyers by listing it on Zillow.

    Learn how to do it

    Sell it yourself

    Take full control of how buyers see your home on Zillow by listing For Sale by Owner (FSBO).

    List your home

    What's special

    Hot tubIn-ground sprinkler systemIn-ground poolDedicated officeTidy pool houseExpansive countertopsTwo large walk-in closets

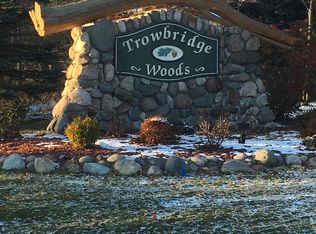
    Wake up every morning in this stunning 4 bedroom, 4 bathroom home, tucked inside one of the area's most desirable subdivisions. Your day begins in the expansive master suite, where two large walk-in closets provide plenty of space, and the attached private bathroom with a jacuzzi tub offers a peaceful retreat. Step right out onto the deck and slip into the hot tub for a quiet morning soak before the day begins. Step into a bright, spacious, and thoughtfully designed kitchen with expansive countertops, premium appliances, and an open layout that invites conversation and connection. This space is as ideal for quiet morning coffee as it is for preparing gourmet meals. Whether you're hosting a holiday gathering or enjoying a casual night in, the kitchen offers everything you need and more to cook, entertain, and feel completely at home. The main living room is a true showpiece, with soaring vaulted ceilings and large windows that flood the space with natural light and frame a beautiful view of the backyard and in-ground pool. A natural gas fireplace adds warmth and charm, making it the perfect spot to relax or entertain. Each of the four bedrooms is generously sized offering space for family, guests, or even a second home office or workout room. The home's layout gives everyone room to breathe, relax, and feel at home. Work from home in the dedicated office, then head downstairs to the finished basement perfect for movie nights, a game room, or hosting friends with an electric fireplace that makes the space cozy year-round. Outside, the beautifully manicured backyard features an in-ground pool, a tidy pool house for supplies, and plenty of room to entertain or unwind. The in-ground sprinkler system keeps everything green and vibrant with ease. As the sun sets, pull into the large two-car attached garage and settle in knowing you have a beautifully finished space designed for comfort, connection, and everyday luxury.

    This property is off market, which means it's not currently listed for sale or rent on Zillow. This may be different from what's available on other websites or public sources.

    Zillow last checked:

    Source: RMLS Multi-List,MLS#: 280-25-0079MLS Logo

    Facts & features

    Interior

    Bedrooms & bathrooms
    • Bedrooms: 4
    • Bathrooms: 4
    • Full bathrooms: 3
    • 1/2 bathrooms: 1
    Heating
    • Forced Air
    Cooling
    • Central Air
    Features
    • Basement: Yes
    Interior area
    • Total structure area: 3,774
    • Total interior livable area: 3,774 sqft

    Property

    Parking
    • Total spaces: 2
    • Parking features: GarageAttached
    • Has attached garage: Yes
    Details
    • Parcel number: 01839600002800

    Construction

    Type & style
    • Home type: SingleFamily
    • Property subtype: Single Family Residence
    Condition
    • Year built: 2004

    Community & HOA

    Location
    • Region: Alpena

    Financial & listing details

    • Price per square foot: $204/sqft
    • Tax assessed value: $855,000
    • Annual tax amount: $11,115
    • Date on market: 7/15/2025
    • Lease term: Contact For Details

    Price history

    DateEventPrice
    1/14/2026Listing removed$850,000$225/sqft
    Source: RMLS Multi-List #280-25-0079 Report a problem
    7/14/2025Listed for sale$850,000+102.4%$225/sqft
    Source: WWMLS #201835892 Report a problem
    8/3/2009Sold$420,000$111/sqft
    Source: Agent Provided Report a problem

    Public tax history

    YearProperty taxesTax assessment
    2025$11,115 +83.4%$427,500 +13.3%
    2024$6,060 +2.3%$377,200 +40%
    2023$5,924 +1.7%$269,500 +4%
    2022$5,827 $259,200 +2.8%
    2021-- $252,100 +3%
    2020$5,528 +2.4%$244,700 +2.5%
    2019$5,399 +12.2%$238,800 +6.8%
    2018$4,811 $223,700 +5.9%
    2017-- $211,300 -0.2%
    2016$2,791 $211,700 -2.4%
    2015$2,791 +29.8%$216,900 +0.9%
    2013$2,150 -99%$215,000
    2012$215,000 +8973.3%$215,000 -2%
    2011$2,370 $219,400
    Find assessor info on the county website

    Neighborhood: 49707

    Nearby schools

    GreatSchools rating
    Get pre-qualified for a loan
    At Zillow Home Loans, we can pre-qualify you in as little as 5 minutes with no impact to your credit score.

    An equal housing lender. NMLS #10287.