Skip main navigation
Closed
  • $1,320,700

    1225 Twin Springs Dr, Brentwood, TN 37027

    4beds
    4,554sqft
    Single Family Residence, Residential
    Built in 1975
    1.11 Acres Lot
    $1,320,700 Zestimate®
    $290/sqft
    $5,302 Estimated rent

    Home value

    $1,320,700

    $1.19M - $1.48M

    $5,302/mo

    Zestimate® history
    Loading
    Loading...

    Owner options

    List your home for rent

    $5,302/mo

    Rent Zestimate®

    Find your next renter with Zillow Rental Manager. Plus, with online applications, you can quickly screen prospective tenants – for free.

    Learn more

    $5,302/mo

    Rent Zestimate®

    Refinance and save

    $7,455/mo

    Est. payment

    Refinancing to a lower rate could help reduce your monthly payments and save thousands over the life of the loan.

    See today's rates

    $7,455/mo

    Est. payment

    Explore your selling options

    Work with a Zillow partner agent

    Leverage their expertise and Zillow's premium Showcase listings to get your home seen by more buyers.

    Get started

    List with your own agent

    Get your home in front of millions of buyers by listing it on Zillow.

    Learn how to do it

    Sell it yourself

    Take full control of how buyers see your home on Zillow by listing For Sale by Owner (FSBO).

    List your home

    What's special

    Huge rec roomGorgeous covered pergola porchLots of storageTrex decking

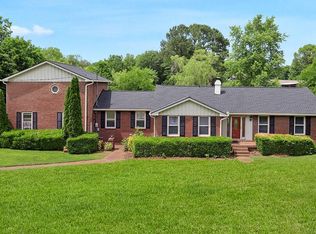
    Park like setting on over an acre!! PRICED EXCEPTIONALLY LOW per square foot for Brentwood. This well maintained home is walking distance to Crockett Park, Brentwood YMCA, and a ton of walking trails. FOUR CAR GARAGE and an additional carport. Back yard is big enough for a pool, or the neighborhood soccer game. New 700 square foot addition completed in 2022 has a gorgeous covered pergola porch with trex decking and remote control sunshades. HUGE rec room with "secret" built in bar and full bath. Lots of beautiful wood working. Master on main, lots of storage and 2000+ sq ft unfinished heated/cooled basement has loads of potential. Must see.

    This property is not currently displayed as for sale or rent on Zillow. This may be different from what's on other websites or public sources.

    Zillow last checked:

    Listing updated:

    Listed by:

    Karen Russell 407-267-1271,

    Partners Real Estate, LLC

    Bought with:

    Holly Black, 318541

    Keller Williams Realty Nashville/Franklin

    Source: RealTracs MLS as distributed by MLS GRID,MLS#: 2520518MLS Logo

    Facts & features

    Interior

    Bedrooms & bathrooms
    • Bedrooms: 4
    • Bathrooms: 3
    • Full bathrooms: 3
    • Main level bedrooms: 1
    Bedroom 1
    • Area: 336 Square Feet
    • Dimensions: 24x14
    Bedroom 2
    • Area: 180 Square Feet
    • Dimensions: 15x12
    Bedroom 3
    • Area: 143 Square Feet
    • Dimensions: 13x11
    Bedroom 4
    • Area: 176 Square Feet
    • Dimensions: 16x11
    Bonus room
    • Area: 456 Square Feet
    • Dimensions: 24x19
    Dining room
    • Area: 144 Square Feet
    • Dimensions: 12x12
    Kitchen
    • Area: 224 Square Feet
    • Dimensions: 16x14
    Living room
    • Features: Formal
    • Level: Formal
    • Area: 228 Square Feet
    • Dimensions: 19x12
    Heating
    • Central
    Cooling
    • Central Air
    Appliances
    • Included: Built-In Electric Oven, Cooktop
    Features
    • Flooring: Wood
    • Basement: Unfinished
    • Has fireplace: No
    Interior area
    • Total structure area: 4,554
    • Total interior livable area: 4,554 sqft
    • Finished area above ground: 4,554

    Property

    Parking
    • Total spaces: 5
    • Parking features: Garage Faces Rear, Attached
    • Attached garage spaces: 4
    • Carport spaces: 1
    • Covered spaces: 5
    Features
    • Levels: Two
    • Stories: 3
    Lot
    • Size: 1.11 Acres
    • Dimensions: 178 x 230
    Details
    • Parcel number: 094029O B 03500 00015035F
    • Special conditions: Standard

    Construction

    Type & style
    • Home type: SingleFamily
    • Property subtype: Single Family Residence, Residential
    Materials
    • Aluminum Siding, Brick
    Condition
    • New construction: No
    • Year built: 1975

    Utilities & green energy

    • Sewer: Public Sewer
    • Water: Public
    • Utilities for property: Water Available

    Community & HOA

    Community
    • Subdivision: Twin Springs Sec 2
    HOA
    • Has HOA: No
    Location
    • Region: Brentwood

    Financial & listing details

    • Price per square foot: $290/sqft
    • Tax assessed value: $976,300
    • Annual tax amount: $4,064
    • Date on market: 5/12/2023

    Price history

    DateEventPrice
    7/31/2023Sold$1,050,000-4.1%$231/sqft
    Source: RealTracs MLS as distributed by MLS GRID #2520518 Report a problem
    7/4/2023Pending sale$1,095,000$240/sqft
    Source: RealTracs MLS as distributed by MLS GRID #2520518 Report a problem
    5/12/2023Listed for sale$1,095,000+316.3%$240/sqft
    Source: RealTracs MLS as distributed by MLS GRID #2520518 Report a problem
    7/21/1999Sold$263,000$58/sqft
    Source: Public Record Report a problem

    Public tax history

    YearProperty taxesTax assessment
    2025$3,637 -10.5%$279,225 +49.1%
    2024$4,064 $187,300
    2023$4,064 +11%$187,300 +11%
    2022$3,661 $168,700
    2021$3,661 +10.8%$168,700 +31.8%
    2020$3,303 $128,000
    2019$3,303 +2.8%$128,000
    2018$3,213 $128,000
    2017$3,213 $128,000
    2016-- $128,000 +29.4%
    2015-- $98,925
    2014-- $98,925 +1.5%
    2013-- $97,450
    2012-- $97,450
    2011-- $97,450 +25.9%
    2007$2,129 $77,417
    2006$2,129 -0.1%$77,417 +22.8%
    2005$2,131 $63,037
    2004$2,131 +0.2%$63,037 +0.2%
    2002$2,127 $62,940
    2001-- $62,940 -75%
    2000-- $251,758
    Find assessor info on the county website

    Neighborhood: 37027

    Nearby schools

    GreatSchools rating
    Schools provided by the listing agent
    • Elementary: Lipscomb Elementary
    • Middle: Brentwood Middle School
    • High: Brentwood High School

    Source: RealTracs MLS as distributed by MLS GRID. This data may not be complete. We recommend contacting the local school district to confirm school assignments for this home.

    Get a cash offer in 3 minutes
    Find out how much your home could sell for in as little as 3 minutes with a no-obligation cash offer.
    Estimated market value
    $1,320,700
    Get a cash offer in 3 minutes
    Find out how much your home could sell for in as little as 3 minutes with a no-obligation cash offer.
    Estimated market value
    $1,320,700