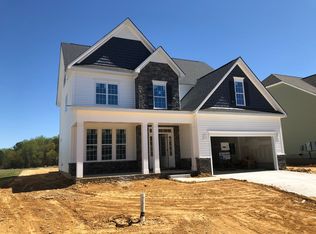
The Hanover plan features an EXTENDED FIRST-FLOOR OWNER'S SUITE and HARDWOODS throughout the first floor's main living areas.. Enjoy cooking in the GOURMET KITCHEN with granite countertops, upgraded tile backsplash, an extended eat-at kitchen island, stainless steel appliances, a wall oven, recessed can lighting, and a spacious pantry with wood shelving. Adjacent to the kitchen is the EXTENDED BREAKFAST NOOK with a bay window and access to the screened-in back porch featuring vaulted ceilings and an installed ceiling fan. Entertain and relax in the spacious great room with a fireplace and installed ceiling fan. Retreat to the EXTENDED FIRST-FLOOR OWNER'S SUITE which includes a walk-in closet with wood shelving, a bay window, an installed ceiling fan, and a private ensuite with an extended tile shower with bench seat, a linen closet, and a dual vanity. The first floor also features a guest suite with a full bath, a formal open dining room with shadowbox wainscoting, and a mudroom/laundry room with a bench and lower cubbies off the 2-car garage entrance. Up the stairs, there is a huge rec room, two additional bedrooms, and a full bath. Make this home yours, today!
This property is not currently displayed as for sale or rent on Zillow. This may be different from what's on other websites or public sources.