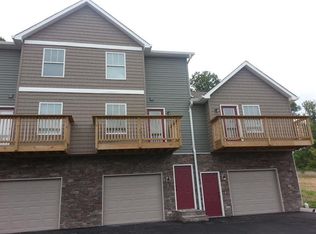
New Construction (stage M3- Framing. The Penwell floorplan is part of our Horton E. Collection which includes; 9ft Ceilings, Granite Kitchen countertops w/tile Backsplash, Revwood flooring on first floor, Smart home capabilities, ect.. This 2160 sqft floorplan features stone front elevation. All options are pre selected by Horton Sales Consultants to help create Spec homes
This property is not currently displayed as for sale or rent on Zillow. This may be different from what's on other websites or public sources.