Welcome to 1225 Valley Road, a property full of character, charm, and room to spread out on two parcels totaling 7.69 acres. Surrounded by mature trees with a combination of open yard and wooded surroundings, this 2-bedroom, 1-bath home offers a tucked-away setting with plenty of space both inside and out. Step inside and the character immediately stands out. Beautiful wood floors, arched openings, French doors, and a striking stone fireplace with wood stove create a warm and inviting main living area. The wood floors were sanded and refinished in 2019, and the kitchen features abundant cabinetry along with an updated countertop (2019) and some windows were replaced in 2020. A spacious screened-in porch extends the living space and provides a great spot to enjoy the changing seasons. The home features two bedrooms and a full bath, along with a basement offering laundry, a utility sink, and an additional working toilet for added convenience. Outside provides plenty of room to roam. A standout feature is the two-story barn, offering substantial storage on the lower level plus a hobby room upstairs. Recent updates to the barn include new siding and an upstairs remodel in 2020, adding even more versatility for hobbies, projects, recreation, or workspace. Additional improvements include roof, gutters and gutter guards installed in 2021 and a radon mitigation system installed in 2025. With 7.69 acres, a two-story barn, screened porch, beautiful interior character, and thoughtful improvements throughout, 1225 Valley Road offers a unique combination of charm, space, and versatility with plenty of room to make it your own! Don't delay, call today!
Sold for $370,000
$370,000
1225 Valley Rd, Marysville, PA 17053
2beds
1,587sqft
Single Family Residence
Built in 1949
7.69 Acres Lot
$365,800 Zestimate®
$233/sqft
$1,508 Estimated rent
Home value
$365,800
$348,000 - $384,000
$1,508/mo
Zestimate® history
Owner options
List your home for rent
$1,508/mo
Rent Zestimate®
Find your next renter with Zillow Rental Manager. Plus, with online applications, you can quickly screen prospective tenants – for free.
$1,508/mo
Rent Zestimate®
Refinance and save
$2,499/mo
Est. payment
Refinancing to a lower rate could help reduce your monthly payments and save thousands over the life of the loan.
$2,499/mo
Est. payment
Explore your selling options
Work with a Zillow partner agent
Leverage their expertise and Zillow's premium Showcase listings to get your home seen by more buyers.
Get startedList with your own agent
Get your home in front of millions of buyers by listing it on Zillow.
Learn how to do itSell it yourself
Take full control of how buyers see your home on Zillow by listing For Sale by Owner (FSBO).
List your homeWhat's special
Surrounded by mature treesBeautiful wood floorsArched openingsFrench doors
Zillow last checked:
Listing updated:
Listed by:
Lindsay Supko 717-599-8687,
Myrtle & Main Realty
Bought with:
JESSICA HOCKERSMITH, RS322286
RE/MAX 1st Advantage
Source: Bright MLS,MLS#: PAPY2009728
Facts & features
Interior
Bedrooms & bathrooms
- Bedrooms: 2
- Bathrooms: 1
- Full bathrooms: 1
- Main level bathrooms: 1
- Main level bedrooms: 2
Rooms
- Room types: Living Room, Dining Room, Bedroom 2, Kitchen, Basement, Bedroom 1, Laundry, Bathroom 1
Bedroom 1
- Features: Flooring - HardWood, Built-in Features
- Level: Main
- Area: 165 Square Feet
- Dimensions: 15 X 11
Bedroom 2
- Features: Flooring - HardWood
- Level: Main
- Area: 140 Square Feet
- Dimensions: 14 X 10
Bathroom 1
- Level: Main
- Area: 60 Square Feet
- Dimensions: 6 X 10
Basement
- Features: Basement - Unfinished, Flooring - Concrete
- Level: Lower
Dining room
- Features: Ceiling Fan(s), Flooring - HardWood
- Level: Main
- Area: 110 Square Feet
- Dimensions: 11 X 10
Kitchen
- Features: Built-in Features, Ceiling Fan(s), Kitchen - Country
- Level: Main
- Area: 120 Square Feet
- Dimensions: 12 X 10
Laundry
- Level: Lower
Living room
- Features: Wood Stove, Flooring - Wood
- Level: Main
- Area: 322 Square Feet
- Dimensions: 14 X 23
Screened porch
- Level: Main
- Area: 319 Square Feet
- Dimensions: 11 X 29
Heating
- Wood Stove, Radiator, Oil, Wood
Cooling
- Heat Pump, Central Air, Electric
Appliances
- Included: Dryer, Oven/Range - Electric, Refrigerator, Washer, Water Heater, Dishwasher, Electric Water Heater
- Laundry: In Basement, Laundry Room
Features
- Attic, Bathroom - Tub Shower, Built-in Features, Ceiling Fan(s), Dining Area, Floor Plan - Traditional, Kitchen - Country
- Flooring: Hardwood, Wood
- Basement: Full,Interior Entry,Concrete,Unfinished
- Number of fireplaces: 1
- Fireplace features: Insert, Wood Burning, Stone, Wood Burning Stove
Interior area
- Total structure area: 1,587
- Total interior livable area: 1,587 sqft
- Finished area above ground: 1,587
- Finished area below ground: 0
Property
Parking
- Parking features: Crushed Stone, Private, Driveway, Off Street
- Has uncovered spaces: Yes
Accessibility
- Accessibility features: None
Features
- Levels: One
- Stories: 1
- Patio & porch: Porch, Screened Porch
- Pool features: None
- Frontage type: Road Frontage
Lot
- Size: 7.69 Acres
- Features: Additional Lot(s), Front Yard, Level, Wooded, Rear Yard, Rural, SideYard(s), Sloped
Details
- Additional structures: Above Grade, Below Grade, Outbuilding
- Parcel number: 220152.09012.000
- Zoning: RESIDENTIAL
- Special conditions: Standard
Construction
Type & style
- Home type: SingleFamily
- Architectural style: Ranch/Rambler
- Property subtype: Single Family Residence
Materials
- Aluminum Siding, Stick Built
- Foundation: Block
- Roof: Asphalt
Condition
- New construction: No
- Year built: 1949
Utilities & green energy
- Sewer: On Site Septic
- Water: Public
Community & HOA
Community
- Subdivision: None Available
HOA
- Has HOA: No
Location
- Region: Marysville
- Municipality: RYE TWP
Financial & listing details
- Price per square foot: $233/sqft
- Tax assessed value: $230,300
- Annual tax amount: $2,451
- Date on market: 8/17/2026
- Listing agreement: Exclusive Right To Sell
- Listing terms: Cash,Conventional,FHA,USDA Loan,VA Loan
- Ownership: Fee Simple
Price history
| Date | Event | Price |
|---|---|---|
| 10/13/2026 | Sold | $370,000$233/sqft |
Source:  Bright MLS #PAPY2009728 Report a problem | ||
| 8/30/2026 | Pending sale | $370,000$233/sqft |
Source: Bright MLS #PAPY2009728 Report a problem | ||
| 8/17/2026 | Listed for sale | $370,000$233/sqft |
Source: Bright MLS #PAPY2009728 Report a problem | ||
Public tax history
| Year | Property taxes | Tax assessment |
|---|---|---|
| 2025 | $2,664 | $147,500 |
| 2024 | $2,664 | $147,500 |
| 2023 | $2,664 | $147,500 |
| 2022 | $2,664 -1.7% | $147,500 |
| 2021 | $2,709 +7.3% | $147,500 |
| 2020 | $2,525 -0.4% | $147,500 |
| 2018 | $2,535 +0% | $147,500 |
| 2017 | $2,534 | $147,500 |
| 2016 | -- | $147,500 |
| 2015 | $2,240 | $147,500 |
| 2014 | $2,240 | $147,500 |
| 2013 | -- | $147,500 |
| 2012 | -- | $147,500 |
| 2011 | -- | $147,500 +77.6% |
| 2010 | -- | $83,060 |
| 2009 | -- | $83,060 |
| 2008 | -- | $83,060 |
| 2007 | -- | $83,060 |
| 2006 | -- | $83,060 |
| 2005 | -- | $83,060 |
| 2004 | -- | $83,060 |
| 2003 | -- | $83,060 |
Find assessor info on the county website
Neighborhood: 17053
Nearby homes
- $---- bd-- ba-- sqft1005 Flowers Ln #26-27, Marysville, PA 17053Off Market

- $---- bd-- ba-- sqft1005 Flowers Ln #O, Marysville, PA 17053Off Market
- $120-- bd-- ba190 sqft1005 Flowers Ln #24, Marysville, PA 17053For Rent
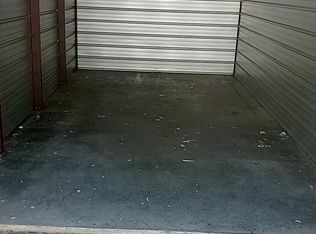
- $120-- bd-- ba190 sqft1005 Flowers Ln #23, Marysville, PA 17053For Rent
- $--4 bd2 ba1.2k sqft1205 Valley Rd, Marysville, PA 17053Off Market
- $32,500-- bd-- ba-- sqft1030 Flowers Ln, Marysville, PA 17053Off Market
- $221,8003 bd1 ba1k sqft1011 Flowers Ln, Marysville, PA 17053Off Market
- $311,600-- bd-- ba2.1k sqft1031 Flowers Ln, Marysville, PA 17053Off Market
Nearby schools
GreatSchools rating
- 4/10Susquenita El SchoolGrades: K-4Distance: 2.3 mi
- 5/10Susquenita Middle SchoolGrades: 5-8Distance: 2.5 mi
- 3/10Susquenita High SchoolGrades: 9-12Distance: 2.6 mi
Schools provided by the listing agent
- High: Susquenita
- District: Susquenita
Source: Bright MLS. This data may not be complete. We recommend contacting the local school district to confirm school assignments for this home.
Sell for more on Zillow
Get a Zillow Showcase℠ listing at no additional cost and you could sell for .
$365,800
2% more
+$7,316
With Zillow Showcase(estimated)
$373,116
Sell for more on Zillow
Get a Zillow Showcase℠ listing at no additional cost and you could sell for .
$365,800
2% more
+$7,316
With Zillow Showcase(estimated)
$373,116
- Pennsylvania
- Perry County
- Marysville
- 17053
- 1225 Valley Rd
