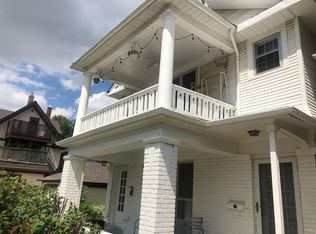
This classic shirtwaist home is located just minutes from Westport and the Plaza. The main floor features beautiful hardwood flooring, high ceilings, and stunning millwork. The modern kitchen has been updated and includes an added nook that provides extra storage and counter space, ideal for a coffee bar or small appliances. You can easily access the backyard from the kitchen.
On the second floor, you will find three bedrooms and a spacious full bathroom. The third floor features the fourth bedroom with vaulted ceilings and exposed beams. Additionally, there is a versatile multipurpose space that is perfect for a home office, gym, or a hangout area for teenagers. The property also boasts a private driveway and a welcoming porch with a swing, making it even more inviting!
Sold
Street View
Zillow last checked:
Listing updated:
Bought with:
Franny Knight, SP00230205
KW KANSAS CITY METRO
Source: Heartland MLS as distributed by MLS GRID,MLS#: 2524389
Price history
| Date | Event | Price |
|---|---|---|
| 6/6/2025 | Sold | -- |
Source:  Heartland MLS as distributed by MLS GRID #2524389 Report a problem Heartland MLS as distributed by MLS GRID #2524389 Report a problem | ||
| 5/4/2025 | Pending sale | $299,999$142/sqft |
Source: Heartland MLS as distributed by MLS GRID #2524389 Report a problem | ||
| 4/24/2025 | Contingent | $299,999$142/sqft |
Source: Heartland MLS as distributed by MLS GRID #2524389 Report a problem | ||
| 3/12/2025 | Price change | $299,999-4.7%$142/sqft |
Source: Heartland MLS as distributed by MLS GRID #2524389 Report a problem | ||
| 1/16/2025 | Listed for sale | $314,9000%$149/sqft |
Source: Heartland MLS as distributed by MLS GRID #2524389 Report a problem | ||
| 12/3/2023 | Listing removed | -- |
Source: Heartland MLS as distributed by MLS GRID #2447033 Report a problem | ||
| 11/6/2023 | Price change | $315,000-1.6%$149/sqft |
Source: Heartland MLS as distributed by MLS GRID #2447033 Report a problem | ||
| 8/28/2023 | Price change | $320,000-2.7%$152/sqft |
Source: Heartland MLS as distributed by MLS GRID #2447033 Report a problem | ||
| 8/23/2023 | Price change | $329,000-2.9%$156/sqft |
Source: Heartland MLS as distributed by MLS GRID #2447033 Report a problem | ||
| 8/3/2023 | Listed for sale | $339,000-0.3%$161/sqft |
Source: Heartland MLS as distributed by MLS GRID #2447033 Report a problem | ||
| 6/22/2023 | Listing removed | -- |
Source: Heartland MLS as distributed by MLS GRID #2418566 Report a problem | ||
| 4/14/2023 | Price change | $340,000-2.6%$161/sqft |
Source: Heartland MLS as distributed by MLS GRID #2418566 Report a problem | ||
| 3/26/2023 | Listed for sale | $349,000$165/sqft |
Source: Heartland MLS as distributed by MLS GRID #2418566 Report a problem | ||
| 3/7/2023 | Contingent | $349,000$165/sqft |
Source: Heartland MLS as distributed by MLS GRID #2418566 Report a problem | ||
| 3/3/2023 | Price change | $349,000-3.1%$165/sqft |
Source: Heartland MLS as distributed by MLS GRID #2418566 Report a problem | ||
| 1/19/2023 | Listed for sale | $360,000$171/sqft |
Source: Heartland MLS as distributed by MLS GRID #2418566 Report a problem | ||
| 11/23/2022 | Listed for rent | $2,300$1/sqft |
Source: Zillow Rental Manager Report a problem | ||
| 7/20/2022 | Listing removed | -- |
Source: Heartland MLS as distributed by MLS GRID #2385004 Report a problem | ||
| 7/1/2022 | Price change | $360,000-5.3%$171/sqft |
Source: Heartland MLS as distributed by MLS GRID #2385004 Report a problem | ||
| 6/3/2022 | Listed for sale | $380,000+141.3%$180/sqft |
Source: Heartland MLS as distributed by MLS GRID #2385004 Report a problem | ||
| 11/25/2009 | Sold | -- |
Source: Agent Provided Report a problem | ||
| 10/3/2009 | Listed for sale | $157,500$75/sqft |
Source: Reece and Nichols Realtors #1636552 Report a problem | ||
| 7/14/2006 | Sold | -- |
Source: Public Record Report a problem | ||
| 12/4/2003 | Sold | -- |
Source: Public Record Report a problem | ||

Get a cash offer in 3 minutes
Find out how much your home could sell for in as little as 3 minutes with a no-obligation cash offer.
Estimated market value
$302,200
