MOVE-IN READY + 4.99% FIXED RATE AND 2-1 BUYDOWN AVAILABLE WITH PREFERRED LENDER! If space is at the top of your list, the Magnolia delivers with 4 bedrooms, a spacious loft, oversized primary suite and a layout designed for everyday living. The main level is bright and open with a large family room, dining area and kitchen centered around a generous island. A huge walk-in pantry adds the storage buyers are always looking for, while the mudroom just off the garage helps keep everyday clutter organized. Upstairs, the loft creates valuable bonus space for a second living area, playroom, office or media room. Three additional bedrooms and a full bathroom provide plenty of room, while the primary suite is tucked away at the end of the hall for added privacy. The primary bedroom is exceptionally spacious and includes a large bathroom and oversized walk-in closet with the feel of a true dressing room. If you've been looking for a move-in-ready home with 4 bedrooms, flexible living space, excellent storage and financing incentives that can make a meaningful difference in the monthly payment, this Magnolia deserves a closer look. Financing incentives are subject to buyer qualification, loan program requirements and use of the preferred lender. Terms and availability may change.
Pending
$499,900
1225 W 500 S, Logan, UT 84321
4beds
2,485sqft
Single Family Residence
Built in 2026
4,791 Square Feet Lot
$499,100 Zestimate®
$201/sqft
$56/mo HOA
What's special
Dining areaHuge walk-in pantryOversized primary suiteSpacious loftExcellent storageLarge family roomFlexible living space
- 131 days
- 38
- 1
Zillow last checked:
Listing updated:
Listed by:
Pablo Zepeda 435-890-2521,
Visionary Real Estate
Source: UtahRealEstate.com,MLS#: 2159115
Facts & features
Interior
Bedrooms & bathrooms
- Bedrooms: 4
- Bathrooms: 3
- Full bathrooms: 2
- 1/2 bathrooms: 1
- Partial bathrooms: 1
Rooms
- Room types: Master Bathroom
Primary bedroom
- Level: Second
Heating
- Central
Cooling
- Central Air
Appliances
- Included: Gas Range
- Laundry: Electric Dryer Hookup
Features
- Separate Bath/Shower, Walk-In Closet(s), Smart Thermostat
- Flooring: Carpet, Tile
- Doors: Sliding Doors
- Windows: None
- Number of fireplaces: 1
Interior area
- Total structure area: 2,485
- Total interior livable area: 2,485 sqft
- Finished area above ground: 2,485
Property
Parking
- Total spaces: 4
- Parking features: Garage
- Garage spaces: 2
- Uncovered spaces: 2
Features
- Levels: Two
- Stories: 2
- Patio & porch: Patio, Open Patio
- Has view: Yes
- View description: Mountain(s)
Lot
- Size: 4,791 Square Feet
- Features: Sprinkler: Auto-Part
- Residential vegetation: Landscaping: Part
Details
- Parcel number: 023530150
- Zoning: R-1
- Zoning description: Single-Family
Construction
Type & style
- Home type: SingleFamily
- Property subtype: Single Family Residence
Materials
- Stone, Stucco
- Foundation: Slab
- Roof: Asphalt
Condition
- Blt./Standing
- New construction: No
- Year built: 2026
- Major remodel year: 2026
Details
- Warranty included: Yes
Utilities & green energy
- Sewer: Public Sewer, Sewer: Public
- Utilities for property: Natural Gas Connected, Electricity Connected, Sewer Connected, Water Connected
Community & HOA
Community
- Features: Sidewalks
- Subdivision: Sugar Creek
HOA
- Has HOA: Yes
- Amenities included: Biking Trails, Picnic Area, Playground
- HOA fee: $56 monthly
- HOA name: FCS
- HOA phone: 435-890-3607
Location
- Region: Logan
Financial & listing details
- Price per square foot: $201/sqft
- Annual tax amount: $1
- Date on market: 5/19/2026
- Listing terms: Cash,Conventional,FHA,VA Loan
- Acres allowed for irrigation: 0
- Electric utility on property: Yes
Estimated market value
$499,100
$474,000 - $524,000
$2,480/mo
Price history
| Date | Event | Price |
|---|---|---|
| 9/9/2026 | Pending sale | $499,900$201/sqft |
Source:  UtahRealEstate.com #2159115 Report a problem UtahRealEstate.com #2159115 Report a problem | ||
| 8/29/2026 | Price change | $499,900+0%$201/sqft |
Source: UtahRealEstate.com #2159115 Report a problem | ||
| 8/15/2026 | Price change | $499,8990%$201/sqft |
Source: UtahRealEstate.com #2159115 Report a problem | ||
| 7/27/2026 | Price change | $499,900+11.1%$201/sqft |
Source:  Visionary Homes Report a problem Visionary Homes Report a problem | ||
| 7/8/2026 | Price change | $449,900+3.4%$181/sqft |
Source: Visionary Homes Report a problem | ||
| 6/11/2026 | Price change | $434,900-13%$175/sqft |
Source: Visionary Homes Report a problem | ||
| 5/21/2026 | Listed for sale | $499,900+19%$201/sqft |
Source: UtahRealEstate.com #2159115 Report a problem | ||
| 10/1/2025 | Listing removed | $419,990$169/sqft |
Source: Visionary Homes Report a problem | ||
| 4/26/2025 | Listed for sale | $419,990$169/sqft |
Source: Visionary Homes Report a problem | ||
Public tax history
Tax history is unavailable.
Monthly payment
Est. payment
Payment breakdown
Explore the cost of this home by adjusting the details. Changes won't be saved.Climate risks
Neighborhood: Woodruff
Nearby schools
Schools provided by the listing agent
- Elementary: Woodruff
- Middle: Mt Logan
- High: Logan
- District: Logan
Source: UtahRealEstate.com. This data may not be complete. We recommend contacting the local school district to confirm school assignments for this home.

Similar homes
- $495,0003 bd3 ba2k sqft1148 W 290 S, Logan, UT 84321For Sale

 MLS ID #2182598, Bryce Anderson, Intermountain Properties. UtahRealEstate.com
 - $479,0004 bd3 ba1.9k sqft753 S Robison Ln, Logan, UT 84321For Sale
 MLS ID #2158299, Jessie W Hathaway, JH Realty Group LLC. UtahRealEstate.com
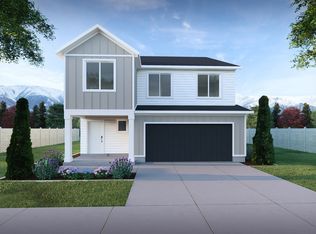
 - from $449,9004 bd3 ba2.4k sqftTangerine Plan, Sugar Creek - Logan, Logan, UT 84321New Construction
 Visionary Homes
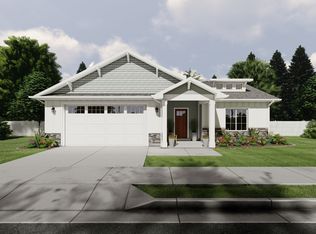
 - from $542,9004 bd3 ba2.5k sqftSomerley (Finished Basement) Plan, Hawk Hollow | OLO Builders, Nibley, UT 84321New Construction
 OLO Builders
 - $563,7404 bd3 ba2.2k sqft3318 S 1000 W, Nibley, UT 84321New ConstructionUtahRealEstate.com
- $459,0004 bd3 ba2.1k sqft1886 N 250 W, Logan, UT 84341For SaleMLS ID #2169449, Loreal Nunley, Realtypath LLC (Tooele Valley). UtahRealEstate.com
- $465,0003 bd2 ba1.5k sqft1237 W 3440 S, Nibley, UT 84321For SaleMLS ID #2176458, Debbie Hansen, Stonegate Realty PLLC. UtahRealEstate.com
- $617,4904 bd3 ba2.9k sqft3317 S 1000 W #6010, Nibley, UT 84321New ConstructionUtahRealEstate.com
- $539,9003 bd2 ba3.5k sqft195 E 580 N, Providence, UT 84332New ConstructionUtahRealEstate.com
