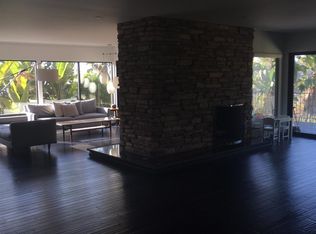
Tucked away behind mature hedges and redwood fencing on a peaceful street in the hills of Mount Washington, this beautifully reimagined Mid-Century residence offers exceptional privacy, lush resort-like grounds, and sweeping canyon and mountain views. Step inside to find impeccably designed living spaces that are bathed in natural light and flow effortlessly from one room to the next. The home's sun-kissed step-down living room features soaring ceilings and floor-to-ceiling windows that look out to unobstructed vistas, the property's sprawling grounds, and a sparkling pool below. The vibrant kitchen features terrazzo countertops and backsplash, a farmhouse sink, a large pantry, stainless steel appliances, and a generous breakfast bar, opening seamlessly to a spacious dining room with direct access to a courtyard patio shaded by a canopy of trees. The stunning primary bedroom boasts a walk-in closet and skylight, and opens to a private viewing deck, perfectly framed by towering palms and a fig tree. The en-suite primary bathroom features Zia tile, Newport Brass fixtures, Virginia Sin hardware, a freestanding soaking tub, and an oversized walk-in shower, creating a spa-like retreat. The home's two well-appointed guest bedrooms, one of which looks out to verdant views, are perfectly positioned for maximum privacy. Downstairs you'll find a spacious family room that functions brilliantly as an office, playroom, screening room, and/or creative space. Wander outside to the property's impressive and enchanting grounds which offer multiple spaces for entertaining and relaxation. A swanky outdoor poolside bar, a kidney-shaped pool, multiple seating areas and an edible garden create the ideal setting for both epic parties and more intimate gatherings. Thoughtfully designed pathways and terraces connect each outdoor space, allowing the property to unfold naturally from one experience to the next. Beyond the pool, a gate leads you directly to hiking trails in adjacent Elyria Canyon Park. The home sits on over a quarter-acre lot, which offers the possibility for expansion, room for an ADU, or the opportunity to plant your own orchard. This incredibly special home perfectly captures quintessential California living, offering a rare sense of privacy and calm, while being perfectly located near some of the best shops and restaurants the Eastside has to offer. A rare offering in one of Northeast LA's most desirable neighborhoods, and the coveted Mount Washington Elementary School district.
Sold for $2,537,000
Street View
$2,537,000
1225 W Avenue 37, Los Angeles, CA 90065
3beds
2,128sqft
Residential, Single Family Residence
Built in 1953
0.27 Acres Lot
$2,024,800 Zestimate®
$1,192/sqft
$6,306 Estimated rent
Home value
$2,024,800
$1.92M - $2.13M
$6,306/mo
Zestimate® history
Owner options
List your home for rent
$6,306/mo
Rent Zestimate®
Find your next renter with Zillow Rental Manager. Plus, with online applications, you can quickly screen prospective tenants – for free.
$6,306/mo
Rent Zestimate®
Refinance and save
$16,148/mo
Est. payment
Refinancing to a lower rate could help reduce your monthly payments and save thousands over the life of the loan.
$16,148/mo
Est. payment
Explore your selling options
Work with a Zillow partner agent
Leverage their expertise and Zillow's premium Showcase listings to get your home seen by more buyers.
Get startedList with your own agent
Get your home in front of millions of buyers by listing it on Zillow.
Learn how to do itSell it yourself
Take full control of how buyers see your home on Zillow by listing For Sale by Owner (FSBO).
List your homeWhat's special
Zillow last checked:
Listing updated:
Listed by:
Katie Crain DRE # 01811131 310-502-2312,
Compass 323-593-6999,
John Podhor DRE # 01912131 323-592-9750,
Compass
Bought with:
Katelyn Daniels, DRE # 02182854
Compass
Claire O'Connor, DRE # 02068793
Compass
Source: CLAW,MLS#: 26857013
Facts & features
Interior
Bedrooms & bathrooms
- Bedrooms: 3
- Bathrooms: 2
- Full bathrooms: 2
Rooms
- Room types: Breakfast Bar, Center Hall, Dining Room, Living Room, Pantry, Patio Open, Walk-In Closet, Entry
Heating
- Central
Cooling
- Central Air
Appliances
- Included: Range/Oven, Refrigerator, Dishwasher, Washer, Dryer, Freezer, Disposal
- Laundry: Laundry Closet
Features
- Flooring: Hardwood, Tile, Carpet
- Has fireplace: No
- Fireplace features: None
Interior area
- Total structure area: 2,128
- Total interior livable area: 2,128 sqft
Property
Parking
- Total spaces: 2
- Parking features: Attached Carport, Covered, Driveway, Driveway Gate
- Carport spaces: 2
- Has uncovered spaces: Yes
Features
- Levels: Two
- Stories: 2
- Pool features: In Ground
- Spa features: None
- Fencing: Wood
- Has view: Yes
- View description: Hills, Tree Top, Canyon, City Lights, Mountain(s)
Lot
- Size: 0.27 Acres
Details
- Additional structures: None
- Parcel number: 5464018052
- Zoning: LAR1
- Special conditions: Standard
Construction
Type & style
- Home type: SingleFamily
- Architectural style: Mid-Century
- Property subtype: Residential, Single Family Residence
Materials
- Roof: Composition,Shingle
Condition
- Year built: 1953
Utilities & green energy
- Sewer: In Street
Community & HOA
HOA
- Has HOA: No
Location
- Region: Los Angeles
Financial & listing details
- Price per square foot: $1,192/sqft
- Tax assessed value: $1,715,652
- Annual tax amount: $20,670
- Date on market: 7/10/2026
Price history
| Date | Event | Price |
|---|---|---|
| 8/5/2026 | Sold | $2,537,000+33.9%$1,192/sqft |
Source:  CLAW #26857013 Report a problem CLAW #26857013 Report a problem | ||
| 7/31/2026 | Pending sale | $1,895,000$891/sqft |
Source: CLAW #26857013 Report a problem | ||
| 7/23/2026 | Contingent | $1,895,000$891/sqft |
Source: CLAW #26857013 Report a problem | ||
| 7/10/2026 | Listed for sale | $1,895,000+19.6%$891/sqft |
Source: CLAW #26857013 Report a problem | ||
| 5/20/2021 | Sold | $1,585,000+11.2%$745/sqft |
Source:  Glendale AOR ZDD #320005548 Report a problem Glendale AOR ZDD #320005548 Report a problem | ||
| 4/12/2021 | Pending sale | $1,425,000$670/sqft |
Source: Glendale AOR ZDD #320005548 Report a problem | ||
| 4/2/2021 | Listed for sale | $1,425,000+11.3%$670/sqft |
Source: Glendale AOR ZDD #320005548 Report a problem | ||
| 4/30/2019 | Sold | $1,280,000-1.4%$602/sqft |
Source:  CLAW #19439032 Report a problem CLAW #19439032 Report a problem | ||
| 3/30/2019 | Pending sale | $1,298,000$610/sqft |
Source: BHHS California Properties #19-439032 Report a problem | ||
| 2/28/2019 | Listed for sale | $1,298,000+40.3%$610/sqft |
Source: Berkshire Hathaway HomeServices California #19439032 Report a problem | ||
| 6/1/2007 | Sold | $925,000+15.8%$435/sqft |
Source: Public Record Report a problem | ||
| 10/26/2004 | Sold | $799,000+232.9%$375/sqft |
Source: Public Record Report a problem | ||
| 8/3/2000 | Sold | $240,000$113/sqft |
Source: Public Record Report a problem | ||
Public tax history
| Year | Property taxes | Tax assessment |
|---|---|---|
| 2025 | $20,670 +1.3% | $1,715,652 +2% |
| 2024 | $20,410 +2% | $1,682,013 +2% |
| 2023 | $20,009 +4.9% | $1,649,033 +2% |
| 2022 | $19,070 +0.4% | $1,616,700 +22.6% |
| 2021 | $18,986 +19% | $1,319,125 +1% |
| 2020 | $15,958 | $1,305,600 +16.7% |
| 2019 | $15,958 +20.1% | $1,119,040 +2% |
| 2018 | $13,289 | $1,097,099 +6.5% |
| 2017 | $13,289 +6.7% | $1,030,000 +8.3% |
| 2016 | $12,451 +8.6% | $951,000 +8.1% |
| 2015 | $11,467 +16.5% | $880,000 +10.6% |
| 2014 | $9,846 | $796,000 +24.4% |
| 2012 | -- | $640,000 |
| 2011 | -- | $640,000 +6.1% |
| 2010 | -- | $603,000 -27.1% |
| 2009 | -- | $827,100 -12.3% |
| 2008 | -- | $943,500 +13.5% |
| 2007 | -- | $831,279 +2% |
| 2006 | -- | $814,980 |
| 2005 | -- | $814,980 +170.7% |
| 2004 | -- | $301,112 +1.9% |
| 2003 | -- | $295,595 +20.7% |
| 2002 | -- | $244,800 +29.7% |
| 2000 | -- | $188,798 |
Find assessor info on the county website
Neighborhood: Mount Washington
Nearby homes
- $1,236,4002 bd2 ba1.8k sqft1229 W Avenue 37, Los Angeles, CA 90065Off Market
- $1,696,1003 bd2 ba2.1k sqft1219 W Avenue 37, Los Angeles, CA 90065Off Market
- $1,119,3002 bd1 ba1.4k sqft1213 W Avenue 37, Los Angeles, CA 90065Off Market
- $1,443,4003 bd2 ba1.2k sqft3699 Roseview Ave, Los Angeles, CA 90065Off Market
- $1,275,3003 bd2 ba1.4k sqft1222 W Avenue 37, Los Angeles, CA 90065Off Market
- $1,124,5003 bd1 ba1k sqft1207 W Avenue 37, Los Angeles, CA 90065Off Market
- $2,378,1005 bd3 ba4.2k sqft1309 Killarney Ave, Los Angeles, CA 90065Off Market
- $1,898,7004 bd3 ba3.3k sqft1218 W Avenue 37, Los Angeles, CA 90065Off Market
Nearby schools
GreatSchools rating
- 9/10Mt. Washington Elementary SchoolGrades: K-6Distance: 0.5 mi
- 6/10Florence Nightingale Middle SchoolGrades: 6-8Distance: 0.9 mi
- 5/10Sotomayor Arts and Sciences MagnetGrades: 6-12Distance: 0.9 mi
Get a cash offer in 3 minutes
Find out how much your home could sell for in as little as 3 minutes with a no-obligation cash offer.
Estimated market value
$2,024,800
Get a cash offer in 3 minutes
Find out how much your home could sell for in as little as 3 minutes with a no-obligation cash offer.
Estimated market value
$2,024,800
- California
- Los Angeles County
- Los Angeles
- 90065
- Mount Washington
- 1225 W Avenue 37
Nearby cities
Nearby neighborhoods
Nearby zip codes
Other Los Angeles Topics
