Skip main navigation
Off market
  • $316,700

    1225 W Benbow Cir, Labelle, FL 33935

    3beds
    2baths
    1,573sqft
    SingleFamily
    Built in 2006
    0.33 Acres Lot
    $316,700 Zestimate®
    $201/sqft
    $1,856 Estimated rent

    Home value

    $316,700

    $288,000 - $345,000

    $1,856/mo

    Zestimate® history
    Loading
    Loading...

    Owner options

    List your home for rent

    $1,856/mo

    Rent Zestimate®

    Find your next renter with Zillow Rental Manager. Plus, with online applications, you can quickly screen prospective tenants – for free.

    Learn more

    $1,856/mo

    Rent Zestimate®

    Refinance and save

    $2,178/mo

    Est. payment

    Refinancing to a lower rate could help reduce your monthly payments and save thousands over the life of the loan.

    See today's rates

    $2,178/mo

    Est. payment

    Explore your selling options

    Work with a Zillow partner agent

    Leverage their expertise and Zillow's premium Showcase listings to get your home seen by more buyers.

    Get started

    List with your own agent

    Get your home in front of millions of buyers by listing it on Zillow.

    Learn how to do it

    Sell it yourself

    Take full control of how buyers see your home on Zillow by listing For Sale by Owner (FSBO).

    List your home

    What's special

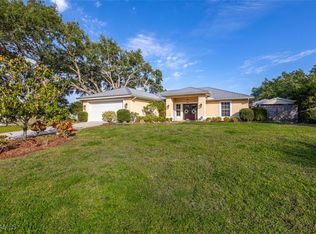
    FIND THE GOLD AT THE END OF THE RAINBOW HERE! Beautiful, like new 2006 concrete block home with galvalume metal roof, open great room floorplan with vaulted ceiling and ceramic tile flooring in living areas of home (including screened rear lanai). Everything upgraded- ceiling fans, light fixtures, kitchen with granite countertops and breakfast bar along with deluxe appliances including a HUGE refrigerator and 5 burner gas stove with top microwave. The separate laundry room right off of the kitchen boasts a big pantry and washer & dryer stay! The bedrooms are split and the master is spacious 12.5 x 16 and includes two large closets and an oversized bathroom with solid surface shower, garden tub, and double sinks. This home is pristine and has custom vertical blinds throughout. The front open porch is under roof and includes a distinctive double door entry. Other outside features include a 14 x 24 workshop with concrete floor and electric, a detached carport in addition to the home's attached 2 car garage, an enclosed lean-to attached to the side of the house that houses the irrigation system (on its own well), a potting shed, fruit trees, and a chain link fenced backyard.

    This property is off market, which means it's not currently listed for sale or rent on Zillow. This may be different from what's available on other websites or public sources.

    Facts & features

    Interior

    Bedrooms & bathrooms
    • Bedrooms: 3
    • Bathrooms: 2
    Heating
    • Forced air
    Cooling
    • Central
    Appliances
    • Included: Dishwasher, Dryer, Microwave, Refrigerator, Washer
    Features
    • Pantry, Vaulted Ceiling
    • Flooring: Tile
    Interior area
    • Total interior livable area: 1,573 sqft

    Property

    Parking
    • Total spaces: 1
    • Parking features: Garage - Attached
    Features
    • Exterior features: Stucco
    Lot
    • Size: 0.33 Acres
    Details
    • Parcel number: S31423010200570240

    Construction

    Type & style
    • Home type: SingleFamily
    Materials
    • Roof: Metal
    Condition
    • Year built: 2006

    Utilities & green energy

    • Sewer: Septic

    Community & neighborhood

    Location
    • Region: Labelle

    Other

    Other facts
    • Construction: Concrete Block
    • Equipment: Range, Refrigerator, Dishwasher, Dryer, Microwave, Washer
    • Heat: Central Electric
    • Internet Sites: Realtor.com, Broker Reciprocity, ListHub, NaplesArea.com, Homes.com, Zillow Group
    • Building Design: Single Family
    • Furnished Desc: Unfurnished
    • Table: Residential
    • Pets: No Approval Needed
    • Dining Description: Formal, Breakfast Bar
    • Community Type: Non-Gated
    • Interior Features: Pantry, Vaulted Ceiling
    • Exterior Features: Fence, Extra Building, Fruit Trees
    • Floor Plan Type: Great Room, Split Bedrooms
    • Kitchen Description: Pantry
    • Master Bath Description: Dual Sinks, Separate Tub And Shower
    • Water: Central
    • Bedroom Desc: Split Bedrooms
    • View: Landscaped Area, Partial Buildings
    • Irrigation: Well
    • Lot Desc: Oversize, Corner
    • Windows: Picture
    • Sewer: Septic
    • Last Change Type: New Listing
    • Gulf Access YN: 0
    • Waterfront YN: 0

    Price history

    DateEventPrice
    2/2/2017Listing removed$194,900$124/sqft
    Source: Sherri Denning #25041615 Report a problem
    1/4/2017Listed for sale$194,900$124/sqft
    Source: Southern Heritage Real Estate #217000954 Report a problem

    Public tax history

    YearProperty taxesTax assessment
    2015$14 $108,555 -1.3%
    2014$14 $109,937 -2.1%
    2013$14 -4%$112,268 +0.2%
    2012$15 -98.9%$112,056 +8%
    2011$1,279 -54.4%$103,718 -14.2%
    2010$2,803 -0.9%$120,948 -6.2%
    2009$2,829 -21.2%$128,912 -20.3%
    2008$3,589 +1.7%$161,740 -0.6%
    2007$3,527 $162,771

    Find assessor info on the county website

    Neighborhood: 33935

    Nearby schools

    GreatSchools rating
    Get pre-qualified for a loan
    At Zillow Home Loans, we can pre-qualify you in as little as 5 minutes with no impact to your credit score.

    An equal housing lender. NMLS #10287.