Skip main navigation
Off market
  • Price Unknown

    1225 W Dallin Dr APT Q304, Pleasant Grove, UT 84062

    3beds
    2baths
    1,280sqft
    Apartment
    Built in 2006
    -- sqft lot
    $-- Zestimate®
    $--/sqft
    $1,864 Estimated rent

    Home value

    Not available

    Estimated sales range

    Not available

    $1,864/mo

    Zestimate® history
    Loading
    Loading...

    Owner options

    List your home for rent

    $1,864/mo

    Rent Zestimate®

    Find your next renter with Zillow Rental Manager. Plus, with online applications, you can quickly screen prospective tenants – for free.

    Learn more

    $1,864/mo

    Rent Zestimate®

    Refinance and save

    $204/mo

    Est. payment

    Refinancing to a lower rate could help reduce your monthly payments and save thousands over the life of the loan.

    See today's rates

    $204/mo

    Est. payment

    Explore your selling options

    Work with a Zillow partner agent

    Leverage their expertise and Zillow's premium Showcase listings to get your home seen by more buyers.

    Get started

    List with your own agent

    Get your home in front of millions of buyers by listing it on Zillow.

    Learn how to do it

    Sell it yourself

    Take full control of how buyers see your home on Zillow by listing For Sale by Owner (FSBO).

    List your home

    What's special

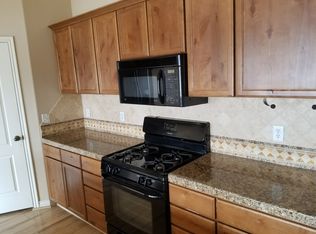
    3rd floor apartment which means no upstairs neighbors, great location right off the freeway. Pool and exercise room all provided. Washer and Drier included. 3 bedroom, 2 bathroom. Refrigerator, dishwasher, microwave, stove, oven, all provided. Vaulted ceilings, open floor plan, large amount of cabinet space. Lots of storage. Large deck. No Smoking. One covered parking spot. Very close to elementary school, and high school. Tenants are responsible for gas and electric. WiFi, Trash, Pool Access, Exercise Room, Water, Sewage all paid for. No Pets.

    This property is not currently displayed as for sale or rent on Zillow. This may be different from what's on other websites or public sources.
    Facts & features

    Interior

    Bedrooms & bathrooms
    • Bedrooms: 3
    • Bathrooms: 2
    Heating
    • Forced air, Gas
    Cooling
    • Other
    Appliances
    • Included: Dishwasher, Dryer, Microwave, Range / Oven, Refrigerator, Washer
    • Laundry: In Unit
    Features
    • Flooring: Laminate, Linoleum / Vinyl
    Interior area
    • Total interior livable area: 1,280 sqft

    Property

    Parking
    • Total spaces: 2
    • Parking features: Off-street
    Lot
    • Size: 1,306 Square Feet

    Construction

    Type & style
    • Home type: Apartment
    Materials
    • Roof: Asphalt
    Condition
    • Year built: 2006

    Community & HOA

    HOA
    • Has HOA: Yes
    • HOA fee: $204 monthly
    Location
    • Region: Pleasant Grove

    Price history

    DateEventPrice
    3/24/2021Listing removed--
    Source: Owner Report a problem
    3/1/2020Listing removed$1,500$1/sqft
    Source: Owner Report a problem
    2/11/2020Listed for rent$1,500$1/sqft
    Source: Owner Report a problem
    11/30/2018Listing removed$210,000$164/sqft
    Source: CENTURY 21 Everest #1562887 Report a problem
    10/29/2018Pending sale$210,000$164/sqft
    Source: CENTURY 21 Everest #1562887 Report a problem
    10/24/2018Listed for sale$210,000+40%$164/sqft
    Source: CENTURY 21 Everest #1562887 Report a problem
    4/24/2015Listing removed$150,000$117/sqft
    Source: CENTURY 21 Everest Realty Group #1288172 Report a problem
    3/19/2015Pending sale$150,000$117/sqft
    Source: CENTURY 21 Everest Realty Group #1288172 Report a problem
    3/18/2015Listed for sale$150,000$117/sqft
    Source: Everest Realty Group #1288172 Report a problem

    Public tax history

    Tax history is unavailable.

    Neighborhood: 84062

    Nearby schools

    GreatSchools rating
    Schools provided by the listing agent
    • Elementary: Mount Mahogany
    • Middle: Pleasant Grove
    • High: Pleasant Grove
    • District: Alpine

    Source: The MLS. This data may not be complete. We recommend contacting the local school district to confirm school assignments for this home.