Skip main navigation
Closed
Street View
  • $1,400,000

    1225 W Deerpath, Lake Forest, IL 60045

    5beds
    2,989sqft
    Single Family Residence
    Built in 1965
    0.47 Acres Lot
    $1,430,600 Zestimate®
    $468/sqft
    $6,721 Estimated rent

    Home value

    $1,430,600

    $1.36M - $1.50M

    $6,721/mo

    Zestimate® history
    Loading
    Loading...

    Owner options

    List your home for rent

    $6,721/mo

    Rent Zestimate®

    Find your next renter with Zillow Rental Manager. Plus, with online applications, you can quickly screen prospective tenants – for free.

    Learn more

    $6,721/mo

    Rent Zestimate®

    Refinance and save

    $8,952/mo

    Est. payment

    Refinancing to a lower rate could help reduce your monthly payments and save thousands over the life of the loan.

    See today's rates

    $8,952/mo

    Est. payment

    Explore your selling options

    Work with a Zillow partner agent

    Leverage their expertise and Zillow's premium Showcase listings to get your home seen by more buyers.

    Get started

    List with your own agent

    Get your home in front of millions of buyers by listing it on Zillow.

    Learn how to do it

    Sell it yourself

    Take full control of how buyers see your home on Zillow by listing For Sale by Owner (FSBO).

    List your home

    What's special

    Sophisticated designFenced yardPretty seasonal landscapingMature treesMagnificent natural lightHalf-acre lotThoughtful space planning
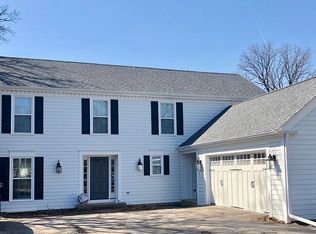
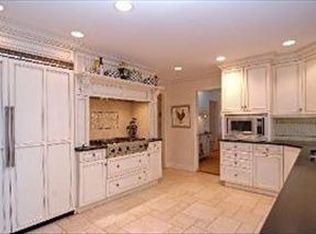
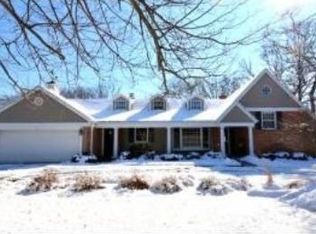
    Sophisticated design and thoughtful space planning define this beautifully renovated 5-bedroom, 3.1-bath single-story brick ranch. Reimagined in 2022, this top-to-bottom renovation delivers high-quality finishes and a cohesive, modern aesthetic. Set on a half-acre lot with south-facing rear yard, the home is enhanced by pretty seasonal landscaping, mature trees, and a fenced yard, creating an inviting and serene outdoor setting. Inside, expansive Andersen windows and doors fill the home with magnificent natural light. The open floor plan showcases light oak hardwood floors that have been recently refinished. The wide and welcoming foyer is gracious in scale. The sunlit living room is anchored by a cozy wood burning fireplace (with gas logs). The separate dining room flows seamlessly into the living room, kitchen, and spacious new rear deck--perfect for indoor/outdoor entertaining. Designed with both function and style in mind, the chef's kitchen is appointed with a Sub-Zero refrigerator, ILVE gas range, Bosch dishwasher, custom cabinetry with abundant pantry storage, marble countertops, and a peninsula with stool seating. The kitchen opens to an architecturally striking family room with a beamed and vaulted ceiling, and expanded sliding glass door that opens to a garden patio and play area. Beyond the family room is a lovely powder room, and mud/laundry room near the attached garage. All four main level bedrooms have light oak hardwood flooring and larger-than-expected closets. The primary suite overlooks the rear yard, and boasts a luxurious private bath with dedicated dressing area. The finished basement adds exceptional versatility, including a huge recreation room, 5th bedroom suite (with egress), and a full bath--ideal for guests, in-laws or live-in help. Perfectly located near the scenic trails of Mellody Farm Nature Preserve, Middlefork Savanna Forest Preserve, and Lake Forest Open Lands at Middlefork Farm, this home offers a rare blend of style, comfort, and access to nature!

    Zillow last checked:

    Listing courtesy of:

    Mona Hellinga 847-814-1855,

    @properties Christie's International Real Estate

    Bought with:

    Elizabeth Smith

    @properties Christie's International Real Estate

    Source: MRED as distributed by MLS GRID,MLS#: 12582880MLS Logo

    Facts & features

    Interior

    Bedrooms & bathrooms
    • Bedrooms: 5
    • Bathrooms: 4
    • Full bathrooms: 3
    • 1/2 bathrooms: 1
    Primary bedroom
    • Features: Flooring (Hardwood), Bathroom (Full)
    • Level: Main
    • Area: 252 Square Feet
    • Dimensions: 18X14
    Bedroom 2
    • Features: Flooring (Hardwood)
    • Level: Main
    • Area: 180 Square Feet
    • Dimensions: 15X12
    Bedroom 3
    • Features: Flooring (Hardwood)
    • Level: Main
    • Area: 132 Square Feet
    • Dimensions: 11X12
    Bedroom 4
    • Features: Flooring (Hardwood)
    • Level: Main
    • Area: 182 Square Feet
    • Dimensions: 13X14
    Bedroom 5
    • Features: Flooring (Carpet)
    • Level: Basement
    • Area: 156 Square Feet
    • Dimensions: 13X12
    Dining room
    • Features: Flooring (Hardwood)
    • Level: Main
    • Area: 221 Square Feet
    • Dimensions: 17X13
    Family room
    • Features: Flooring (Hardwood)
    • Level: Main
    • Area: 360 Square Feet
    • Dimensions: 24X15
    Foyer
    • Features: Flooring (Slate)
    • Level: Main
    • Area: 152 Square Feet
    • Dimensions: 19X8
    Kitchen
    • Features: Kitchen (Eating Area-Breakfast Bar, Island, Pantry-Closet), Flooring (Hardwood)
    • Level: Main
    • Area: 238 Square Feet
    • Dimensions: 17X14
    Laundry
    • Features: Flooring (Ceramic Tile)
    • Level: Main
    • Area: 54 Square Feet
    • Dimensions: 9X6
    Living room
    • Features: Flooring (Hardwood)
    • Level: Main
    • Area: 330 Square Feet
    • Dimensions: 22X15
    Recreation room
    • Features: Flooring (Carpet)
    • Level: Basement
    • Area: 480 Square Feet
    • Dimensions: 40X12
    Heating
    • Natural Gas, Forced Air
    Cooling
    • Central Air
    Appliances
    • Included: Range, Microwave, Dishwasher, Refrigerator, Washer, Dryer, Disposal
    • Laundry: Main Level
    Features
    • Cathedral Ceiling(s), 1st Floor Bedroom, 1st Floor Full Bath, Built-in Features, Walk-In Closet(s), Open Floorplan
    • Flooring: Hardwood
    • Basement: Finished,Crawl Space,Egress Window,Sleeping Area,Partial
    • Attic: Unfinished
    • Number of fireplaces: 1
    • Fireplace features: Wood Burning, Gas Log, Living Room
    Interior area
    • Total structure area: 1,196
    • Total interior livable area: 2,989 sqft

    Property

    Parking
    • Total spaces: 2
    • Parking features: Asphalt, Garage Door Opener, Yes, Garage Owned, Attached, Garage
    • Attached garage spaces: 2
    • Has uncovered spaces: Yes
    Accessibility
    • Accessibility features: No Disability Access
    Features
    • Stories: 1
    • Patio & porch: Deck, Patio
    • Fencing: Fenced
    Lot
    • Size: 0.47 Acres
    • Dimensions: 99X205X98X199
    • Features: Landscaped
    Details
    • Additional structures: None
    • Parcel number: 12311060100000
    • Special conditions: None
    • Other equipment: Sump Pump

    Construction

    Type & style
    • Home type: SingleFamily
    • Architectural style: Ranch
    • Property subtype: Single Family Residence
    Materials
    • Brick
    • Foundation: Concrete Perimeter
    • Roof: Asphalt
    Condition
    • New construction: No
    • Year built: 1965
    • Major remodel year: 2022

    Utilities & green energy

    • Electric: 200+ Amp Service
    • Sewer: Public Sewer
    • Water: Lake Michigan, Public

    Community & neighborhood

    Security
    • Security features: Security System
    Community
    • Community features: Curbs, Street Paved
    Location
    • Region: Lake Forest
    • Subdivision: Meadowood

    HOA & financial

    HOA
    • Services included: None

    Other

    Other facts
    • Listing terms: Cash
    • Ownership: Fee Simple

    Price history

    DateEventPrice
    6/30/2026Sold$1,400,000-3.4%$468/sqft
    Source: MRED as distributed by MLS GRID #12582880 Report a problem
    5/22/2026Pending sale$1,450,000$485/sqft
    Source: MRED as distributed by MLS GRID #12582880 Report a problem
    5/20/2026Listing removed$1,450,000$485/sqft
    Source: MRED as distributed by MLS GRID #12582880 Report a problem
    4/17/2026Pending sale$1,450,000$485/sqft
    Source: MRED as distributed by MLS GRID #12582880 Report a problem
    4/6/2026Contingent$1,450,000$485/sqft
    Source: MRED as distributed by MLS GRID #12582880 Report a problem
    3/29/2026Listed for sale$1,450,000+27.2%$485/sqft
    Source: MRED as distributed by MLS GRID #12582880 Report a problem
    8/1/2022Sold$1,140,000-1.6%$381/sqft
    Source: MRED as distributed by MLS GRID #11339427 Report a problem
    8/1/2022Pending sale$1,159,000$388/sqft
    Source: Berkshire Hathaway HomeServices Chicago #11339427 Report a problem
    8/1/2022Listing removed--
    Source: Berkshire Hathaway HomeServices Chicago Report a problem
    4/10/2022Pending sale$1,159,000$388/sqft
    Source: Berkshire Hathaway HomeServices Chicago #11339427 Report a problem
    4/10/2022Contingent$1,159,000$388/sqft
    Source: MRED as distributed by MLS GRID #11339427 Report a problem
    3/18/2022Listed for sale$1,159,000$388/sqft
    Source: MRED as distributed by MLS GRID #11339427 Report a problem
    3/8/2022Pending sale$1,159,000$388/sqft
    Source: Berkshire Hathaway HomeServices Chicago #11339427 Report a problem
    3/8/2022Contingent$1,159,000$388/sqft
    Source: MRED as distributed by MLS GRID #11339427 Report a problem
    3/4/2022Listed for sale$1,159,000+62.8%$388/sqft
    Source: MRED as distributed by MLS GRID #11339427 Report a problem
    7/15/2021Sold$712,000+33.7%$238/sqft
    Source: Public Record Report a problem
    2/24/2021Listing removed--
    Source: Owner Report a problem
    6/11/2020Listing removed$4,100$1/sqft
    Source: Owner Report a problem
    6/8/2020Price change$4,100+3.8%$1/sqft
    Source: Owner Report a problem
    5/5/2020Price change$3,950-1.3%$1/sqft
    Source: Owner Report a problem
    3/31/2020Price change$4,000+0.6%$1/sqft
    Source: Owner Report a problem
    2/5/2020Price change$3,975-3%$1/sqft
    Source: Owner Report a problem
    1/20/2020Listed for rent$4,100+3.8%$1/sqft
    Source: Owner Report a problem
    3/5/2019Listing removed$3,950$1/sqft
    Source: Owner Report a problem
    2/21/2019Price change$3,950+9.7%$1/sqft
    Source: Owner Report a problem
    1/15/2019Price change$3,600-5.3%$1/sqft
    Source: Owner Report a problem
    12/10/2018Listed for rent$3,800$1/sqft
    Source: Owner Report a problem
    7/17/2012Sold$532,500$178/sqft
    Source: Berkshire Hathaway HomeServices Koenig Rubloff #08062115_60045 Report a problem

    Public tax history

    YearProperty taxesTax assessment
    2023$15,318 +8.3%$263,915 +8.5%
    2022$14,138 +2.8%$243,285 +3.9%
    2021$13,752 +2.3%$234,046 +0.3%
    2020$13,439 +1.4%$233,310 -1.8%
    2019$13,258 +19.7%$237,689 +10.1%
    2018$11,077 $215,787 +1.7%
    2017$11,077 +5.4%$212,179 +5.1%
    2016$10,505 +13.4%$201,960 +6.2%
    2015$9,263 +5%$190,169 +15.3%
    2014$8,825 +0%$164,966 -0.9%
    2012$8,822 -13.6%$166,397 -22.5%
    2011$10,217 -4.6%$214,817 -12%
    2010$10,714 -0.1%$244,008 -8.4%
    2009$10,726 +5.6%$266,472 -2%
    2008$10,162 +4.7%$271,800 +2.8%
    2006$9,709 +4.2%$264,500
    2005$9,315 -7.4%--
    2004$10,063 +6.9%--
    2003$9,414 +10.9%--
    2002$8,489 +109.3%--
    2001$4,057 -49.3%$179,255 +5.6%
    2000$7,996 $169,751

    Find assessor info on the county website

    Neighborhood: 60045

    Nearby schools

    GreatSchools rating
    Schools provided by the listing agent
    • Elementary: Everett Elementary School
    • Middle: Deer Path Middle School
    • High: Lake Forest High School
    • District: 67

    Source: MRED as distributed by MLS GRID. This data may not be complete. We recommend contacting the local school district to confirm school assignments for this home.

    Get a cash offer in 3 minutes
    Find out how much your home could sell for in as little as 3 minutes with a no-obligation cash offer.
    Estimated market value
    $1,430,600
    Get a cash offer in 3 minutes
    Find out how much your home could sell for in as little as 3 minutes with a no-obligation cash offer.
    Estimated market value
    $1,430,600