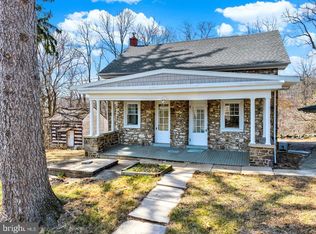
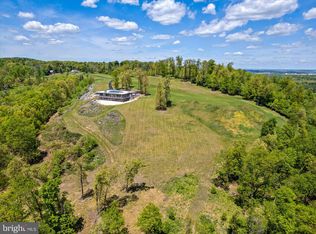
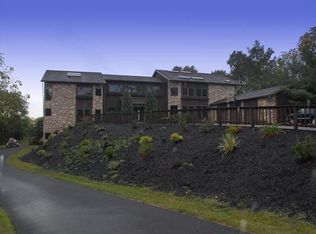
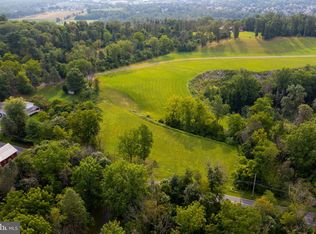
Architectural Contemporary w Panoramic Views One word for you: views! This one-of-a-kind property tucked away in a peaceful, private 28+ acre setting effortlessly steals captivating views of distant mountains and countryside from every angle. Thanks to a wide, wrap-around deck on three sides of this lovely stone home, youll never miss a morning sunrise. Venture down the long driveway amid the sprawling lot to the covered front patio and main entry, and find yourself in the homes foyer with awesome floor-to-ceiling, stone wall on one side and wood plank wall on the other. Catch your first glimpse of the angled, wood plank ceilings and tile flooring that are throughout the main level living areas. Sharing a floor-to-ceiling, double sided stone fireplace are the spacious living room, which overlooks the incredible pool room on one-side and the amazing views through all glass windows on the other, and the dining room, boasting two distant views from two sides and easy access to the kitchen. Also off the living room is a small sitting or storage room with built-in shelves and double folding doors. The fabulous, open kitchen allows the chef to enjoy the same views as their guests or check in through the serving window to the dining room. Cooking is easy with stainless steel appliances, including a double oven and two-door, built-in refrigerator, a large sink with big window above, electric stove top with range hood, tile flooring, pantry, and glass door access to the driveway. But the ultimate entertainment space is the massive pool room in the center of the home, making pool parties possible all year round. From the large in-ground pool with steps down to the shallow end to the vaulted, all glass ceiling with two fans, you can get a tan or escape the cold for a dip any time of year, and pour yourself a cold one at the granite wet bar right inside the living room. The main-level Master bedroom is fit for a king and queen with its own floor-to-ceiling glass windows and walkout to the wrap-around deck, so you can wake up every morning to unbeatable views. The suite also features angled, wood ceilings, carpet flooring, and closet space, plus tile bathroom with stone walls, newer tile flooring, sliding glass doors to the standing shower and step down tile shower/bath, plus separate vanity and toilet areas. Two secondary bedrooms, each with their own full, tile bathroom, and laundry are also on the main level, while downstairs offers an entirely different living quarters, perfect for in-laws, guests, or hobbies. Here youll find two additional bedrooms with built-in shelving and carpeting, two full bathrooms, and two large living spaces, separated by double folding doors with a floor-to-ceiling stone fireplace, wet bar area, wood built-ins, and large windows with walkout to more views.
Sold for $1,399,900
Price history
| Date | Event | Price |
|---|---|---|
| 7/1/2024 | Sold | $1,399,900+3.7%$169/sqft |
Source: Public Record Report a problem | ||
| 8/10/2023 | Listing removed | $1,350,000$163/sqft |
Source:  Bright MLS #PABK2032746 Report a problem | ||
| 7/24/2023 | Listed for sale | $1,350,000+8%$163/sqft |
Source: Bright MLS #PABK2032746 Report a problem | ||
| 7/24/2023 | Listing removed | $1,250,000$151/sqft |
Source: Bright MLS #PABK2029770 Report a problem | ||
| 5/11/2023 | Listed for sale | $1,250,000$151/sqft |
Source: Bright MLS #PABK2029770 Report a problem | ||
| 12/24/2022 | Listing removed | $1,250,000$151/sqft |
Source: Bright MLS #PABK2021506 Report a problem | ||
| 9/29/2022 | Listed for sale | $1,250,000$151/sqft |
Source: Bright MLS #PABK2021506 Report a problem | ||
| 9/12/2022 | Listing removed | $1,250,000$151/sqft |
Source: Bright MLS #PABK2020508 Report a problem | ||
| 8/19/2022 | Listed for sale | $1,250,000$151/sqft |
Source: Bright MLS #PABK2020508 Report a problem | ||
| 8/19/2022 | Listing removed | $1,250,000$151/sqft |
Source: Bright MLS #PABK2015884 Report a problem | ||
| 5/19/2022 | Listed for sale | $1,250,000$151/sqft |
Source: Bright MLS #PABK2015884 Report a problem | ||
| 2/2/2022 | Listing removed | -- |
Source:  RE/MAX International Report a problem | ||
| 8/5/2021 | Listed for sale | $1,250,000+56.3%$151/sqft |
Source: Bright MLS #PABK2002158 Report a problem | ||
| 9/25/2007 | Sold | $800,000$97/sqft |
Source: Public Record Report a problem | ||
Get a cash offer in 3 minutes
Find out how much your home could sell for in as little as 3 minutes with a no-obligation cash offer.
Estimated market value
