Enjoy the best of both worlds with this Prescott property, offering a peaceful country feel while remaining just minutes from shopping, dining, and city amenities. Set on 2 gently rolling acres, this property provides the elbow room today's buyers are looking for -- whether that means room to garden, space for outdoor recreation, or potential for equestrian use.Inside, the thoughtfully designed 3-bedroom, 3-bath split floor plan offers privacy and flexibility for a variety of lifestyles. The living room welcomes you with a striking brick fireplace that serves as a natural focal point, bringing warmth and character to the space. The adjacent dining area is generously sized and flows seamlessly into a highly functional kitchen offering abundant cabinetry and storage.The oversized master suite is a true retreat, featuring a spacious walk-in closet plus a secondary closet, along with a well-appointed bath complete with dual vanity and a walk-in shower. On the opposite end of the home, the guest accommodations are privately situated for maximum comfort. One guest room includes a private full bath, functioning as a secondary master suite -- ideal for multigenerational living or guests seeking added privacy. The second guest room has convenient access to the adjacent hall bathroom.Additional living space includes an oversized Arizona room, perfect for relaxing or entertaining, plus a dedicated laundry room for everyday convenience.Car enthusiasts, hobbyists, and those in need of extra storage will appreciate the oversized attached 2-car garage with high ceilings -- ideal as a workshop or storage space -- along with a detached 1-car garage that adds even more flexibility to this exceptional property.Don't miss your chance to experience country living with city convenience -- schedule your showing today!
For sale
$550,000
1225 W McIntosh Dr, Prescott, AZ 86305
3beds
1,688sqft
:
Get pre-qualified$3,279/mo
Single Family Residence
Built in 1978
2 Acres Lot
$533,100 Zestimate®
$326/sqft
$-- HOA
What's special
Striking brick fireplaceRoom to gardenHighly functional kitchenSpace for outdoor recreationAbundant cabinetry and storageSpacious walk-in closetOversized master suite
- 13 days |
- 2,859 |
- 110 |
Likely to sell faster than
Zillow last checked:
Listing updated:
Listed by:
Geoffrey Hyland 928-445-2100,
eXp Realty,
Joshua Fitch 928-848-1128,
eXp Realty
Source: PAAR as distributed by MLS GRID,MLS#: 1083563
Facts & features
Interior
Bedrooms & bathrooms
- Bedrooms: 3
- Bathrooms: 3
- Full bathrooms: 1
- 3/4 bathrooms: 2
Heating
- Electric, Forced Air, Other
Cooling
- Central Air
Appliances
- Included: Dishwasher, Disposal, Electric Range, Oven, Range
- Laundry: Wash/Dry Connection, Sink
Features
- Ceiling Fan(s), Formal Dining, Laminate Counters, Live on One Level, Master Downstairs, Walk-In Closet(s)
- Flooring: Carpet, Tile, Vinyl
- Windows: Double Pane Windows, Blinds, Vinyl Windows
- Basement: Crawl Space
- Has fireplace: Yes
- Fireplace features: Wood Burning
Interior area
- Total structure area: 1,688
- Total interior livable area: 1,688 sqft
Property
Parking
- Total spaces: 3
- Parking features: Garage Door Opener, Driveway Concrete, Driveway Gravel
- Attached garage spaces: 3
- Has uncovered spaces: Yes
Features
- Patio & porch: Covered
- Exterior features: Dog Run, Landscaping-Front, Landscaping-Rear, Native Species, Other, Sprinkler/Drip, Storm Gutters
- Has view: Yes
- View description: Granite Mountain, Mountain(s), Trees/Woods
Lot
- Size: 2 Acres
- Topography: Grass,Juniper/Pinon,Level,Rolling
Details
- Parcel number: 10631019A
- Zoning: R1L-70
- Other equipment: Satellite Dish
Construction
Type & style
- Home type: SingleFamily
- Architectural style: Ranch
- Property subtype: Single Family Residence
Materials
- Frame
- Roof: Composition
Condition
- Year built: 1978
Utilities & green energy
- Sewer: Septic Conv
- Water: Private
- Utilities for property: Electricity Available
Community & HOA
Community
- Security: Smoke Detector(s)
- Subdivision: Williamson Valley Estates
HOA
- Has HOA: No
Location
- Region: Prescott
Financial & listing details
- Price per square foot: $326/sqft
- Tax assessed value: $403,327
- Annual tax amount: $1,912
- Date on market: 7/10/2026
- Cumulative days on market: 13 days
- Electric utility on property: Yes
- Road surface type: Paved
Estimated market value
$533,100
$506,000 - $560,000
$2,952/mo
Price history
| Date | Event | Price |
|---|---|---|
| 7/10/2026 | Listed for sale | $550,000$326/sqft |
Source:  PAAR as distributed by MLS GRID #1083563 Report a problem PAAR as distributed by MLS GRID #1083563 Report a problem | ||
Public tax history
| Year | Property taxes | Tax assessment |
|---|---|---|
| 2025 | $2,086 +18.9% | $24,700 +5% |
| 2024 | $1,754 +3.4% | $23,524 -52.8% |
| 2023 | $1,696 -2.7% | $49,796 +15.3% |
| 2022 | $1,743 +1.2% | $43,188 +6.5% |
| 2021 | $1,722 +2% | $40,546 +3.8% |
| 2020 | $1,689 +4.9% | $39,072 |
| 2019 | $1,611 +4.5% | -- |
| 2018 | $1,541 +2.1% | -- |
| 2017 | $1,509 +3.8% | -- |
| 2016 | $1,454 | -- |
| 2015 | $1,454 | -- |
| 2014 | -- | -- |
| 2013 | -- | -- |
| 2012 | -- | -- |
| 2011 | $1,788 | $18,851 |
| 2010 | -- | -- |
| 2009 | $1,601 +8.6% | -- |
| 2008 | $1,475 | -- |
| 2007 | -- | -- |
| 2006 | -- | -- |
| 2005 | -- | -- |
| 2004 | -- | -- |
| 2003 | -- | -- |
| 2002 | -- | -- |
| 2001 | -- | -- |
Find assessor info on the county website
Monthly payment
Est. payment
Payment breakdown
Explore the cost of this home by adjusting the details. Changes won't be saved.Climate risks
Neighborhood: 86305
Nearby schools
GreatSchools rating
- 6/10Granite Mountain Middle SchoolGrades: K-8Distance: 3.1 mi
- 8/10Prescott High SchoolGrades: 8-12Distance: 4.6 mi
- 5/10Abia Judd Elementary SchoolGrades: K-5Distance: 3.2 mi
- $594,100-- bd-- ba1.7k sqft1275 W McIntosh Dr, Prescott, AZ 86305Off Market
- $500,0004 bd3 ba1.8k sqft1200 W McIntosh Dr, Prescott, AZ 86305Sold

- $473,800-- bd-- ba1.3k sqft6040 N Bailey Ave, Prescott, AZ 86305Off Market
- $92,168-- bd-- ba-- sqft1180 W Merrill Dr, Prescott, AZ 86305Off Market
- $546,000-- bd-- ba1.4k sqft1220 W Merrill Dr, Prescott, AZ 86305Off Market
- $537,4503 bd2 ba1.4k sqft1305 W McIntosh Dr, Prescott, AZ 86305Sold
- $865,900-- bd-- ba2.3k sqft1250 W McIntosh Dr, Prescott, AZ 86305Off Market
- $771,9004 bd3 ba2.4k sqft1170 W McIntosh Dr, Prescott, AZ 86305Off Market
A local agent can set up tours, give advice and negotiate with sellers.
A local lender can help you make sure your offer is ready when you are.
Similar homes
- $739,9003 bd2 ba1.9k sqft1237 W Kelly Dr, Prescott, AZ 86305For Sale
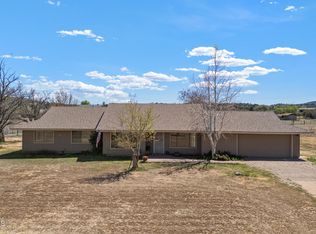
 MLS ID #1080845, Cynthia S Yannitelli, Better Homes And Gardens Real Estate Bloomtree Realty. PAAR as distributed by MLS GRID
 - $535,0005 bd3 ba2.3k sqft2891 Horizon Hills Dr, Prescott, AZ 86305For Sale
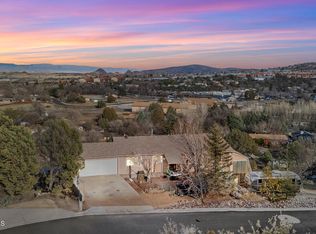 MLS ID #1079684, Geoffrey Hyland, eXp Realty. PAAR as distributed by MLS GRID
 - $600,0003 bd3 ba1.9k sqft274 Feather Ct, Prescott, AZ 86301For Sale
 MLS ID #1083332, Karen Woodsmall, Better Homes And Gardens Real Estate Bloomtree Realty. PAAR as distributed by MLS GRID
 - $637,0003 bd2 ba2k sqft4855 W DOME Road, Prescott, AZ 86305For Sale
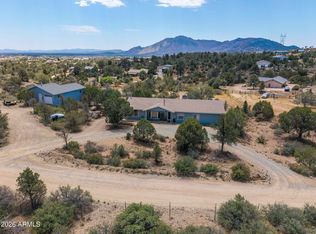 MLS ID #7044830, Steven Huttmann, HomeSmart Fine Homes and Land. ARMLS
 - $499,0004 bd3 ba2.1k sqft1710 N Grand View Rd, Prescott, AZ 86305For SaleMLS ID #1082219, Matthew Hinshaw, Realty ONE Group Mountain Desert. PAAR as distributed by MLS GRID
- $669,0003 bd2 ba2k sqft5801 N HONEYSUCKLE Road, Prescott, AZ 86305For SaleMLS ID #7043531, Jeff Barchi, RE/MAX Fine Properties. ARMLS
- $465,0003 bd3 ba1.5k sqft1775 N Grand View Road, Prescott, AZ 86305For SaleMLS ID #7031907, Kathleen Rafters, RealtyONEGroup Mountain Desert. ARMLS
- $529,9003 bd2 ba1.7k sqft2 Walking Diamond Dr, Prescott, AZ 86301For SaleMLS ID #1081631, Judy A Brinkhurst, Coldwell Banker Northland. PAAR as distributed by MLS GRID
- $499,0003 bd3 ba1.7k sqft605 MINGUS Avenue, Prescott, AZ 86301For SaleMLS ID #7050054, Debbi Avila, RealtyONEGroup Mountain Desert. ARMLS
- $635,0003 bd3 ba2.4k sqft2 WOODSIDE Drive, Prescott, AZ 86305For SaleMLS ID #6996607, Stephanie Woods, Woods Hometown Realty. ARMLS
- $550,0003 bd2 ba1.7k sqft627 Butterfield Rd, Chino Valley, AZ 86323For SaleMLS ID #1082954, Alexander Halenka, Realty ONE Group Mountain Desert. PAAR as distributed by MLS GRID
- $639,4234 bd2 ba1.9k sqft4260 W Coyote Gulch Ln, Prescott, AZ 86305For SaleMLS ID #1080957, Tiffany C Taylor, Rent Right and Home Right. PAAR as distributed by MLS GRID
- $569,0003 bd3 ba1.7k sqft998 W Canyon Dr, Prescott, AZ 86303For SaleMLS ID #1082015, Debbie L Huff, Realty One Group Mountain Desert. PAAR as distributed by MLS GRID
- $549,5003 bd2 ba1.5k sqft322 N Washington Ave, Prescott, AZ 86301For SaleMLS ID #1082791, Jon Thomas Meade, Coldwell Banker Northland. PAAR as distributed by MLS GRID
- $585,0003 bd2 ba2k sqft522 Grove Ln, Chino Valley, AZ 86323For SaleMLS ID #1083558, Abby M Koehler, Compass. PAAR as distributed by MLS GRID
- $587,0003 bd2 ba1.3k sqft7251 Big Bug Mesa Rd, Prescott, AZ 86303For SaleMLS ID #1082451, Conrad Walton, Realty ONE Group Mountain Desert. PAAR as distributed by MLS GRID
- $625,0003 bd2 ba1.8k sqft960 E Road 2 S, Chino Valley, AZ 86323For SaleMLS ID #1083571, Travis R Bard, Keller Williams Arizona Realty. PAAR as distributed by MLS GRID
- $489,0002 bd1 ba864 sqft5761 W Sunrise Dr, Prescott, AZ 86305For SaleMLS ID #1082675, Karen Woodsmall, Better Homes And Gardens Real Estate Bloomtree Realty. PAAR as distributed by MLS GRID
- $777,0003 bd3 ba2.5k sqft952 Custer Ln, Prescott, AZ 86305For SaleMLS ID #1082945, Debbie Dunbar, Russ Lyon Sotheby's International Realty. PAAR as distributed by MLS GRID
- $499,0005 bd3 ba1.7k sqft407 Arena Dr, Prescott, AZ 86301For SaleMLS ID #1080872, Darby E Middleton, Keller Williams Arizona Realty. PAAR as distributed by MLS GRID
