Skip main navigation
Sold for $350,000
  • $350,000

    1225 Walters Dr, Morristown, TN 37814

    3beds
    1,694sqft
    Single Family Residence, Residential
    Built in 1960
    0.86 Acres Lot
    $382,700 Zestimate®
    $207/sqft
    $2,110 Estimated rent

    Home value

    $382,700

    $364,000 - $402,000

    $2,110/mo

    Zestimate® history
    Loading
    Loading...

    Owner options

    List your home for rent

    $2,110/mo

    Rent Zestimate®

    Find your next renter with Zillow Rental Manager. Plus, with online applications, you can quickly screen prospective tenants – for free.

    Learn more

    $2,110/mo

    Rent Zestimate®

    Refinance and save

    $1,993/mo

    Est. payment

    Refinancing to a lower rate could help reduce your monthly payments and save thousands over the life of the loan.

    See today's rates

    $1,993/mo

    Est. payment

    Explore your selling options

    Work with a Zillow partner agent

    Leverage their expertise and Zillow's premium Showcase listings to get your home seen by more buyers.

    Get started

    List with your own agent

    Get your home in front of millions of buyers by listing it on Zillow.

    Learn how to do it

    Sell it yourself

    Take full control of how buyers see your home on Zillow by listing For Sale by Owner (FSBO).

    List your home

    What's special

    Golf course viewModern farmhouse style kitchenPaver patioHardwood floorsSpacious storage roomBreakfast roomGas log fireplace
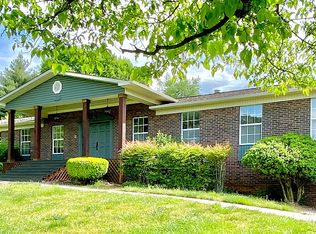
    Renovated rancher with a golf course view. Featuring 3 bedrooms and 1.5 bathrooms, this rancher went through a complete renovation in 2021. The modern farmhouse style kitchen features custom cabinets, stainless appliances, granite counter tops and hardwood floors. New hardwood floors were added during the renovation to match the original hardwoods and refinished to flow seamlessly throughout the property. The kitchen is open to the dining area, breakfast room and sunroom. The den has a gas log fireplace that will keep you warm and cozy during the cooler months. The primary bedroom has a half bath that attaches to a central walk in tile shower room. The hall bath attaches to the same shower room. This set up affords the primary suite privacy if desired. The best room in the house may be the sunroom with all the natural light that flows through on a sunny day. Just outside the French doors of the sunroom is a concrete patio and paver patio. The level back yard is fenced and enjoys a view of the #5 fairway and green of the Country Club. The two car garage has a spacious storage room attached. This space provides ample room for a workshop and lawn mower storage.

    Zillow last checked:

    Listing updated:

    Listed by:

    Laura Dickerson 423-748-7243,

    Keller Williams Realty

    Bought with:

    Non Member

    Non Member - Sales

    Source: Lakeway Area AOR,MLS#: 702655MLS Logo

    Facts & features

    Interior

    Bedrooms & bathrooms
    • Bedrooms: 3
    • Bathrooms: 2
    • Full bathrooms: 1
    • 1/2 bathrooms: 1
    Primary bedroom
    • Level: Main
    Bedroom 3
    • Level: Main
    Bathroom 1
    • Level: Main
    Bathroom 2
    • Level: Main
    Bathroom 2
    • Level: Main
    Den
    • Level: Main
    Dining room
    • Level: Main
    Foyer
    • Level: Main
    Kitchen
    • Level: Main
    Laundry
    • Level: Main
    Sunroom
    • Level: Main
    Workshop
    • Level: Main
    Heating
    • Central, Fireplace(s), Forced Air
    Cooling
    • Ceiling Fan(s), Central Air
    Appliances
    • Included: Dishwasher, Disposal, Dryer, Gas Range, Microwave, Range Hood, Refrigerator, Washer
    • Laundry: Electric Dryer Hookup, Laundry Room, Main Level, Washer Hookup
    Features
    • Bookcases, Entrance Foyer, Granite Counters, High Speed Internet, Open Floorplan
    • Flooring: Hardwood, Tile
    • Windows: Double Pane Windows, Vinyl Frames
    • Has basement: No
    • Number of fireplaces: 1
    • Fireplace features: Family Room, Gas Log
    Interior area
    • Total interior livable area: 1,694 sqft
    • Finished area above ground: 1,694
    • Finished area below ground: 0

    Property

    Parking
    • Total spaces: 2
    • Parking features: Garage - Attached
    • Attached garage spaces: 2
    Features
    • Levels: One
    • Stories: 1
    • Patio & porch: Front Porch, Patio
    • Exterior features: Rain Gutters
    • Fencing: Back Yard,Wood
    • Has view: Yes
    • Frontage type: Golf Course
    Lot
    • Size: 0.86 Acres
    • Dimensions: 120 x 243 x 195 x 228
    • Features: Back Yard, City Lot, Front Yard, Landscaped, Level
    Details
    • Parcel number: 033J A 02000 000

    Construction

    Type & style
    • Home type: SingleFamily
    • Architectural style: Ranch
    • Property subtype: Single Family Residence, Residential
    Materials
    • Brick, Vinyl Siding
    • Foundation: Block
    • Roof: Asphalt,Shingle
    Condition
    • Updated/Remodeled
    • New construction: No
    • Year built: 1960

    Utilities & green energy

    • Electric: 220 Volts in Laundry
    • Sewer: Public Sewer
    • Utilities for property: Electricity Connected, Natural Gas Connected, Water Connected

    Community & HOA

    Community
    • Subdivision: Country Clb Eas
    HOA
    • Has HOA: No
    • Amenities included: Laundry
    Location
    • Region: Morristown

    Financial & listing details

    • Price per square foot: $207/sqft
    • Tax assessed value: $290,300
    • Annual tax amount: $1,230
    • Date on market: 2/16/2024
    • Electric utility on property: Yes

    Price history

    DateEventPrice
    4/3/2024Sold$350,000+0%$207/sqft
    Source: Lakeway Area AOR #702655 Report a problem
    2/18/2024Contingent$349,900$207/sqft
    Source: Lakeway Area AOR #702655 Report a problem
    2/16/2024Listed for sale$349,900+125.7%$207/sqft
    Source: Lakeway Area AOR #702655 Report a problem
    11/3/2020Sold$155,000-13.8%$91/sqft
    Source: Lakeway Area AOR #590052 Report a problem
    8/25/2020Pending sale$179,900$106/sqft
    Source: Re/Max Real Estate Ten West #590052 Report a problem
    8/25/2020Listed for sale$179,900+46.9%$106/sqft
    Source: Re/Max Real Estate Ten West #590052 Report a problem
    6/15/2010Sold$122,500$72/sqft
    Source: Public Record Report a problem

    Public tax history

    YearProperty taxesTax assessment
    2025$1,635 +12.5%$72,575 +57.9%
    2024$1,453 +18.1%$45,975 +18.1%
    2023$1,230 $38,925
    2022$1,230 $38,925
    2021$1,230 +0.1%$38,925
    2020$1,228 +4%$38,925 +12.1%
    2019$1,181 +7.9%$34,725
    2018$1,094 +65.7%$34,725
    2017$660 $34,725
    2016$660 -31%$34,725
    2015$956 $34,725
    2014-- $34,725 -9.8%
    2013-- $38,500
    2011$1,036 $38,500
    2010$1,036 $38,500
    2009-- $38,500 +15.7%
    2008$1,051 -4.5%$33,275
    2007$1,101 +17.8%$33,275
    2006$935 $33,275
    2005$935 -10.8%$33,275
    2004$1,048 +20.2%$33,275 +20.2%
    2003$872 $27,675 +0%
    2001-- $27,670 -75%
    2000-- $110,681
    Find assessor info on the county website

    Neighborhood: 37814

    Nearby schools

    GreatSchools rating
    Get pre-qualified for a loan
    At Zillow Home Loans, we can pre-qualify you in as little as 5 minutes with no impact to your credit score.

    An equal housing lender. NMLS #10287.