Skip main navigation
Closed
  • $732,000

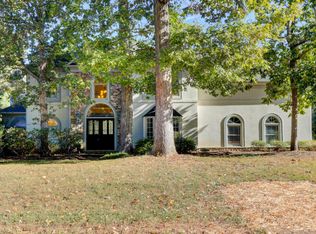
    1225 Westbury Rd, Knoxville, TN 37922

    4beds
    3,213sqft
    Single Family Residence, Residential
    Built in 1989
    0.36 Acres Lot
    $863,800 Zestimate®
    $228/sqft
    $3,765 Estimated rent

    Home value

    $863,800

    $812,000 - $924,000

    $3,765/mo

    Zestimate® history
    Loading
    Loading...

    Owner options

    List your home for rent

    $3,765/mo

    Rent Zestimate®

    Find your next renter with Zillow Rental Manager. Plus, with online applications, you can quickly screen prospective tenants – for free.

    Learn more

    $3,765/mo

    Rent Zestimate®

    Refinance and save

    $4,246/mo

    Est. payment

    Refinancing to a lower rate could help reduce your monthly payments and save thousands over the life of the loan.

    See today's rates

    $4,246/mo

    Est. payment

    Explore your selling options

    Work with a Zillow partner agent

    Leverage their expertise and Zillow's premium Showcase listings to get your home seen by more buyers.

    Get started

    List with your own agent

    Get your home in front of millions of buyers by listing it on Zillow.

    Learn how to do it

    Sell it yourself

    Take full control of how buyers see your home on Zillow by listing For Sale by Owner (FSBO).

    List your home

    What's special

    Located in the back portion of the neighborhood on a culdesac, so there is essentially no traffic, this home offers so much peace and quiet. The back yard is surrounded by gorgeous, tall, mature trees and the built in fire pit and large deck makes for excellent relaxing days and nights outside playing with the kids. The great-sized, usable yard, and no house directly behind, feels more like your very own slice of country. You will love having your own enclosed garden as well. The three car garage and large driveway are great for visitors as well as the added storage for your personal items while parking your cars in the garage at the same time. You will be in awe of how much space is inside the house. The bedrooms are all very nice size, and the Owners suite has a custom ensuite with walk-in closet. There are many smart home features throughout the home that do convey. Whether you have a large family, or love to entertain, call us today and let's make this a home to hang YOUR hat!

    Zillow last checked:

    Listing updated:

    Listing Provided by:

    Tara Hayes 865-999-7348,

    MaX House brokered by eXp,

    Matt Scott Jones,

    MaX House brokered by eXp

    Bought with:

    Justin Pace, 337860

    Wallace

    Source: RealTracs MLS as distributed by MLS GRID,MLS#: 2987262MLS Logo

    Facts & features

    Interior

    Bedrooms & bathrooms
    • Bedrooms: 4
    • Bathrooms: 3
    • Full bathrooms: 2
    • 1/2 bathrooms: 1
    Heating
    • Central, Electric, Natural Gas
    Cooling
    • Attic Fan, Central Air, Ceiling Fan(s)
    Appliances
    • Included: Dishwasher, Disposal, Microwave, Range, Oven
    • Laundry: Washer Hookup, Electric Dryer Hookup
    Features
    • Ceiling Fan(s), High Speed Internet, Kitchen Island
    • Flooring: Wood, Laminate, Tile
    • Basement: None,Crawl Space
    • Number of fireplaces: 1
    • Fireplace features: Electric
    Interior area
    • Total structure area: 3,213
    • Total interior livable area: 3,213 sqft
    • Finished area above ground: 3,213

    Property

    Parking
    • Total spaces: 3
    • Parking features: Garage Door Opener, Attached
    • Attached garage spaces: 3
    Features
    • Levels: Two
    • Stories: 2
    • Patio & porch: Patio, Deck
    • Pool features: Association
    Lot
    • Size: 0.36 Acres
    • Dimensions: 96.61 x 164.37 x IRR
    • Features: Cul-De-Sac, Private
    • Topography: Cul-De-Sac,Private
    Details
    • Parcel number: 145BF013
    • Special conditions: Standard

    Construction

    Type & style
    • Home type: SingleFamily
    • Architectural style: Traditional
    • Property subtype: Single Family Residence, Residential
    Materials
    • Other, Brick
    Condition
    • New construction: No
    • Year built: 1989

    Utilities & green energy

    • Utilities for property: Electricity Available, Natural Gas Available, Cable Connected
    Green energy
    • Energy efficient items: Attic Fan

    Community & neighborhood

    Security
    • Security features: Smoke Detector(s)
    Location
    • Region: Knoxville
    • Subdivision: Lyons Crossing Unit 4

    HOA & financial

    HOA
    • Has HOA: Yes
    • HOA fee: $100 annually
    • Amenities included: Pool
    • Services included: Maintenance Grounds

    Price history

    DateEventPrice
    7/17/2023Sold$732,000$228/sqft
    Source: RealTracs MLS as distributed by MLS GRID #2987262 Report a problem
    6/16/2023Pending sale$732,000+1%$228/sqft
    Source: East Tennessee Realtors #1228058 Report a problem
    6/16/2023Listed for sale$725,000$226/sqft
    Source: East Tennessee Realtors #1228058 Report a problem
    6/3/2023Pending sale$725,000$226/sqft
    Source: East Tennessee Realtors #1228058 Report a problem
    6/2/2023Listed for sale$725,000+74.7%$226/sqft
    Source: East Tennessee Realtors #1228058 Report a problem
    5/29/2020Sold$415,000+9.2%$129/sqft
    Source: RealTracs MLS as distributed by MLS GRID #2847128 Report a problem
    12/17/2007Sold$380,000+47.3%$118/sqft
    Source: Public Record Report a problem
    12/29/1999Sold$258,000$80/sqft
    Source: Public Record Report a problem

    Public tax history

    YearProperty taxesTax assessment
    2025$1,872 $120,450
    2024$1,872 $120,450
    2023$1,872 $120,450
    2022$1,872 +6.7%$120,450 +45.6%
    2021$1,754 $82,750 -75%
    2020$1,754 $331,000
    2019$1,754 $331,000
    2018$1,754 --
    2017$1,754 -19.2%$82,750
    2016$2,170 --
    2015$2,170 -4.1%--
    2014$2,263 +0%--
    2013$2,263 -51.2%--
    2012$4,634 --
    2011$4,634 $96,150
    2010$4,634 $96,150
    2009$4,634 +18.9%$96,150 +35.7%
    2008$3,898 +0%$70,875
    2007$3,898 $70,875
    2006$3,898 $70,875
    2005$3,898 -0.9%$70,875 +8.2%
    2004$3,935 +6.2%$65,475
    2003$3,706 $65,475
    2002-- $65,475
    2001-- $65,475 +0.8%
    2000-- $64,975

    Find assessor info on the county website

    Neighborhood: 37922

    Nearby schools

    GreatSchools rating
    Schools provided by the listing agent
    • Elementary: Rocky Hill Elementary
    • Middle: West Valley Middle School
    • High: West High School

    Source: RealTracs MLS as distributed by MLS GRID. This data may not be complete. We recommend contacting the local school district to confirm school assignments for this home.

    Get a cash offer in 3 minutes
    Find out how much your home could sell for in as little as 3 minutes with a no-obligation cash offer.
    Estimated market value
    $863,800
    Get a cash offer in 3 minutes
    Find out how much your home could sell for in as little as 3 minutes with a no-obligation cash offer.
    Estimated market value
    $863,800