Skip main navigation
Sold for $390,000
  • $390,000

    1225 White Fox Ct., Conway, SC 29526

    5beds
    2,400sqft
    Single Family Residence
    Built in 2014
    0.31 Acres Lot
    $388,000 Zestimate®
    $163/sqft
    $2,514 Estimated rent

    Home value

    $388,000

    $365,000 - $411,000

    $2,514/mo

    Zestimate® history
    Loading
    Loading...

    Owner options

    List your home for rent

    $2,514/mo

    Rent Zestimate®

    Find your next renter with Zillow Rental Manager. Plus, with online applications, you can quickly screen prospective tenants – for free.

    Learn more

    $2,514/mo

    Rent Zestimate®

    Refinance and save

    $2,333/mo

    Est. payment

    Refinancing to a lower rate could help reduce your monthly payments and save thousands over the life of the loan.

    See today's rates

    $2,333/mo

    Est. payment

    Explore your selling options

    Work with a Zillow partner agent

    Leverage their expertise and Zillow's premium Showcase listings to get your home seen by more buyers.

    Get started

    List with your own agent

    Get your home in front of millions of buyers by listing it on Zillow.

    Learn how to do it

    Sell it yourself

    Take full control of how buyers see your home on Zillow by listing For Sale by Owner (FSBO).

    List your home

    What's special

    Tranquil pondGarden tubEn-suite bathroomStainless steel appliancesScreened-in porchSplit bedroom floor planStunning pond views
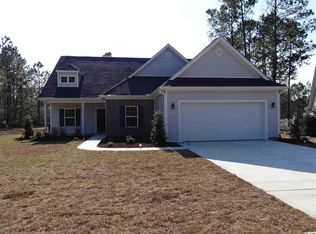
    Back on the market at no fault of the sellers!!! The previous contract was contingent on the sale of a buyer’s home that was not able to be sold. Welcome to 1225 White Fox Ct!This beautiful home is nestled in the popular Hillsborough community on a tranquil pond and on a cul-de-sac. It offers five bedrooms and two and a half baths. The floors are adorned with a mix of tile, wood and carpet. The kitchen is a chef's delight with granite counters, stainless steel appliances, staggered cabinets, backsplash, a pantry, a breakfast nook, and a bar. The spacious living room is highlighted by vaulted ceilings, a ceiling fan, and sliding doors leading to the screened-in porch. There is also a fully motorized retractable awning that covers the entire back patio if desired. The private primary bedroom offers a tray ceiling with a ceiling fan, an accent wall, and picturesque views of the backyard and pond through a large picture window. Its en-suite bathroom includes dual sinks, a garden tub, a stand-up shower, and a walk-in closet. The split bedroom floor plan places one bedroom at the front of the house with a half bath, while the other two bedrooms and a second full bath are located off the living room, towards the rear, through a pocket door. The fifth bedroom is situated above the two-car garage, it is accessible via the laundry/mud room and an adjacent staircase. The expansive fenced-in backyard is perfect for relaxation, featuring a screened-in porch, absolutely beautiful landscaping with palm trees, and stunning pond views. The Hillsborough community offers amenities such as an outdoor pool, a clubhouse, a playground, volleyball courts and is conveniently close to shopping, dining, entertainment, and just minutes from the beach!! This home is being sold with a fully transferable home warranty as well! Scheduled your showing today for this turn key home!!

    Zillow last checked:

    Listing updated:

    Listed by:

    Grand Strand Team 843-839-6784,

    INNOVATE Real Estate,

    Joshua Stevens 423-276-2322,

    INNOVATE Real Estate

    Bought with:

    Taylor O Russell, 127841

    Century 21 The Harrelson Group

    Source: CCAR,MLS#: 2417512MLS LogoOriginating MLS: Coastal Carolinas Association of Realtors

    Facts & features

    Interior

    Bedrooms & bathrooms
    • Bedrooms: 5
    • Bathrooms: 3
    • Full bathrooms: 2
    • 1/2 bathrooms: 1
    Primary bedroom
    • Features: Tray Ceiling(s), Ceiling Fan(s), Linen Closet, Main Level Master, Walk-In Closet(s)
    Primary bathroom
    • Features: Dual Sinks, Garden Tub/Roman Tub, Separate Shower
    Dining room
    • Features: Separate/Formal Dining Room, Vaulted Ceiling(s)
    Kitchen
    • Features: Breakfast Bar, Breakfast Area, Pantry, Stainless Steel Appliances, Solid Surface Counters
    Living room
    • Features: Ceiling Fan(s), Vaulted Ceiling(s), Bar
    Other
    • Features: Bedroom on Main Level, Utility Room
    Heating
    • Central
    Cooling
    • Central Air
    Appliances
    • Included: Dishwasher, Disposal, Microwave, Range, Refrigerator, Dryer, Washer
    • Laundry: Washer Hookup
    Features
    • Split Bedrooms, Breakfast Bar, Bedroom on Main Level, Breakfast Area, Stainless Steel Appliances, Solid Surface Counters
    • Flooring: Carpet, Luxury Vinyl, Luxury VinylPlank, Tile
    Interior area
    • Total structure area: 2,500
    • Total interior livable area: 2,400 sqft

    Property

    Parking
    • Total spaces: 4
    • Parking features: Attached, Garage, Two Car Garage, Garage Door Opener
    • Attached garage spaces: 2
    Features
    • Levels: Two
    • Stories: 2
    • Patio & porch: Front Porch, Patio, Porch, Screened
    • Exterior features: Fence, Patio
    • Pool features: Community, Outdoor Pool
    • Has view: Yes
    • View description: Lake
    • Has water view: Yes
    • Water view: Lake
    • Waterfront features: Pond
    Lot
    • Size: 0.31 Acres
    • Features: Cul-De-Sac, Irregular Lot, Lake Front, Outside City Limits, Pond on Lot
    Details
    • Additional parcels included: ,
    • Parcel number: 36413010016
    • Zoning: PUD
    • Special conditions: None

    Construction

    Type & style
    • Home type: SingleFamily
    • Architectural style: Traditional
    • Property subtype: Single Family Residence
    Materials
    • Brick Veneer, Vinyl Siding
    • Foundation: Slab
    Condition
    • Resale
    • Year built: 2014
    Details
    • Warranty included: Yes

    Utilities & green energy

    • Water: Public
    • Utilities for property: Cable Available, Electricity Available, Phone Available, Sewer Available, Underground Utilities, Water Available

    Community & neighborhood

    Security
    • Security features: Smoke Detector(s)
    Community
    • Community features: Clubhouse, Golf Carts OK, Recreation Area, Long Term Rental Allowed, Pool
    Location
    • Region: Longs
    • Subdivision: Hillsborough

    HOA & financial

    HOA
    • Has HOA: Yes
    • HOA fee: $117 monthly
    • Amenities included: Clubhouse, Owner Allowed Golf Cart, Owner Allowed Motorcycle, Pet Restrictions, Tenant Allowed Golf Cart, Tenant Allowed Motorcycle
    • Services included: Common Areas, Internet, Legal/Accounting, Pool(s), Recreation Facilities, Trash

    Other

    Other facts
    • Listing terms: Cash,Conventional,FHA,VA Loan

    Price history

    DateEventPrice
    11/21/2025Sold$390,000-2.5%$163/sqft
    Source: CCAR #2417512 Report a problem
    10/30/2025Contingent$400,000$167/sqft
    Source: CCAR #2417512 Report a problem
    9/18/2025Price change$400,000-2.9%$167/sqft
    Source: CCAR #2417512 Report a problem
    8/4/2025Listed for sale$412,000$172/sqft
    Source: CCAR #2417512 Report a problem
    3/7/2025Contingent$412,000$172/sqft
    Source: CCAR #2417512 Report a problem
    12/26/2024Price change$412,000-1.4%$172/sqft
    Source: CCAR #2417512 Report a problem
    9/19/2024Price change$418,000-1.6%$174/sqft
    Source: CCAR #2417512 Report a problem
    8/12/2024Price change$425,000-2.3%$177/sqft
    Source: CCAR #2417512 Report a problem
    7/26/2024Listed for sale$435,000+5.9%$181/sqft
    Source: CCAR #2417512 Report a problem
    6/9/2022Sold$410,700+2.7%$171/sqft
    Source: CCAR #2209796 Report a problem
    5/11/2022Pending sale$400,000$167/sqft
    Source: CCAR #2209796 Report a problem
    5/5/2022Listed for sale$400,000+81.8%$167/sqft
    Source: CCAR #2209796 Report a problem
    9/29/2017Sold$220,000-4.3%$92/sqft
    Source: CCAR #1714184 Report a problem
    8/10/2017Pending sale$229,900$96/sqft
    Source: Sloan Realty Group #1714184 Report a problem
    8/1/2017Price change$229,900-2.1%$96/sqft
    Source: Sloan Realty Group #1714184 Report a problem
    7/19/2017Price change$234,900-6%$98/sqft
    Source: Sloan Realty Group #1714184 Report a problem
    6/29/2017Price change$249,900-3.8%$104/sqft
    Source: Sloan Realty Group #1714184 Report a problem
    6/26/2017Pending sale$259,900$108/sqft
    Source: BHHS Myrtle Beach Real Estate #1708858 Report a problem
    5/22/2017Price change$259,900-2.8%$108/sqft
    Source: BHHS Myrtle Beach Real Estate #1708858 Report a problem
    5/12/2017Price change$267,500-2.7%$111/sqft
    Source: BHHS Myrtle Beach Real Estate #1708858 Report a problem
    4/18/2017Listed for sale$275,000+20.5%$115/sqft
    Source: BHHS Myrtle Beach Real Estate #1708858 Report a problem
    1/17/2014Sold$228,290+1041.5%$95/sqft
    Source: Public Record Report a problem
    10/7/2013Sold$20,000$8/sqft
    Source: Public Record Report a problem

    Public tax history

    YearProperty taxesTax assessment
    2025$1,587 $407,586
    2024$1,587 -70.6%$407,586 -0.2%
    2023$5,391 $408,600 +60.2%
    2022-- $255,040
    2021$1,054 +13.1%--
    2020$932 --
    2019-- --
    2018$843 $8,910 0%
    2017-- $8,914
    2016-- $8,914 0%
    2015-- $8,915 +874.3%
    2014$2,873 $915
    2013-- --
    2012-- --
    2010-- $3,294 +35.2%
    2009-- $2,436
    2008-- $2,436

    Find assessor info on the county website

    Neighborhood: 29526

    Nearby schools

    GreatSchools rating
    Schools provided by the listing agent
    • Elementary: Waccamaw Elementary School
    • Middle: Black Water Middle School
    • High: Carolina Forest High School

    Source: CCAR. This data may not be complete. We recommend contacting the local school district to confirm school assignments for this home.

    Get pre-qualified for a loan
    At Zillow Home Loans, we can pre-qualify you in as little as 5 minutes with no impact to your credit score.

    An equal housing lender. NMLS #10287.

    Sell for more on Zillow
    Get a Zillow Showcase℠ listing at no additional cost and you could sell for .
    $388,000
    2% more
    +$7,760
    With Zillow Showcase(estimated)
    $395,760